
The Rockwell hardness C scale, commonly abbreviated as HRC, is a standard measurement used to quantify the indentation hardness of metals by applying a specific load through a diamond cone indenter. This scale is specifically designed for materials that are too hard for the Rockwell B scale, making it the industry standard for evaluating heat-treated steels, high-strength alloys, and various hardened industrial components. By measuring the depth of penetration under a standardized force, the test provides a reliable, repeatable metric for assessing material durability and wear resistance in manufacturing environments.
Key Takeaways
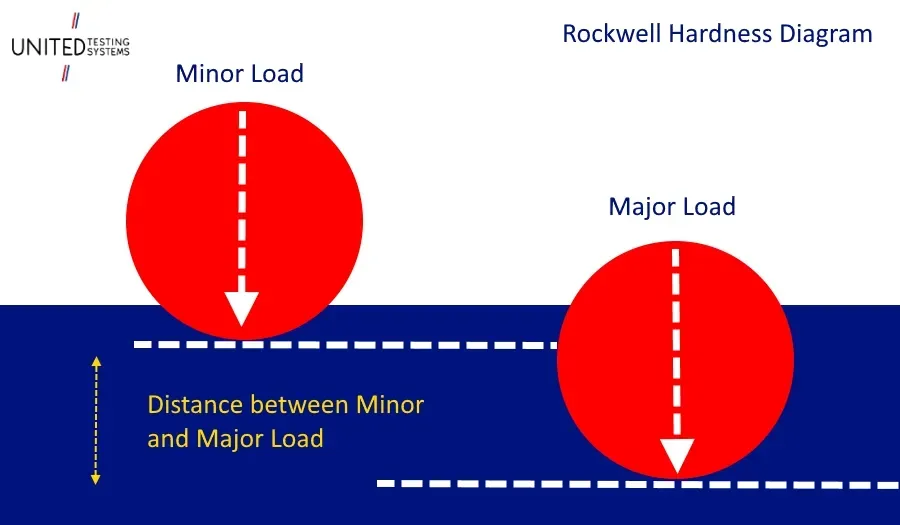
- The HRC test uses a 120-degree diamond cone indenter under a 150-kilogram load to measure material resistance.
- Higher HRC values indicate greater hardness but often correlate with increased brittleness in steel alloys.
- Always verify your material requirements against industry-standard ASTM International hardness testing standards to ensure accuracy.
- Common applications range from 40 HRC for structural toughness to 65 HRC for edge retention in high-end tools.
- Calibration of testing equipment must occur regularly to account for mechanical wear and environmental temperature fluctuations.
Understanding the Rockwell Hardness C Scale
The Rockwell C scale operates on a principle of differential depth. When a machine performs an HRC test, it first applies a “minor load” to establish a baseline position. It then applies a “major load” of 150 kilograms. The device measures the difference in penetration depth between these two states. Because the indenter is a precision-ground diamond cone, it can easily penetrate harder materials without deforming, which is why it’s preferred for steel that has undergone quenching and tempering.
Hardness testing is vital because it acts as a proxy for other mechanical properties. While the scale directly measures resistance to permanent deformation, it also provides engineers with a quick indication of the material’s yield strength and, by extension, its potential for failure under heavy load.
What Materials Use the HRC Scale?
The HRC scale isn’t universal; it’s intended primarily for high-strength materials. Using the HRC scale on soft metals like copper or aluminum would result in inaccurate readings, as the indenter would penetrate too deeply, potentially damaging the diamond tip or yielding a value outside the scale’s valid range.
- Tool steels (e.g., D2, A2, M2 grades)
- Case-hardened steels (e.g., 8620 with carburized surface)
- High-carbon alloys (e.g., 1095, 52100)
- Hardened stainless steels (e.g., 440C, 154CM)
- Industrial bearings and race components
Why Is HRC Preferred Over Others?
Compared to other methods like Brinell or Vickers, the Rockwell C scale is significantly faster and requires less surface preparation. Brinell testing, for instance, requires measuring the diameter of an indentation with a microscope, which is time-consuming and prone to human error. HRC provides an automated numerical readout directly from the machine, allowing for high-throughput quality control on production lines.
Comparison of Popular Hardness Scales
| Scale | Indenter Type | Typical Load | Primary Application |
|---|---|---|---|
| Rockwell C (HRC) | Diamond Cone | 150 kg | Hardened Steel |
| Rockwell B (HRB) | Steel Ball | 100 kg | Mild Steel, Brass |
| Brinell (HBW) | Tungsten Ball | 3000 kg | Cast Iron, Forgings |
| Vickers (HV) | Diamond Pyramid | 1-120 kg | Thin Materials, Coatings |
Common HRC Ranges for Steel Tools
The value you see on a specification sheet tells you a great deal about the intended use of the tool. A knife, for example, requires a different hardness than a cold chisel. If a tool is too hard, it may shatter; if it’s too soft, it will lose its edge quickly.
- 45–50 HRC: Provides high impact toughness; ideal for hammers, axes, and structural components prone to shock.
- 52–58 HRC: A balanced range for general-purpose blades, machetes, and heavy-duty industrial punches.
- 59–62 HRC: The “sweet spot” for high-end kitchen knives and professional woodworking chisels.
- 63–66 HRC: Extremely hard; used for specialized cutting tools like industrial milling bits, though prone to chipping.
How to Interpret HRC Data
When reading technical drawings, you’ll often see a target hardness followed by a tolerance, such as “58-60 HRC.” This indicates that the heat treatment process must be tightly controlled. If the hardness falls below the minimum, the part may wear out prematurely. If it exceeds the maximum, the part may become brittle and suffer catastrophic failure under stress.
Quality control protocols involve taking multiple readings across the surface of the part. This accounts for minor variations in the microstructure of the steel. If one area is significantly softer than another, it may indicate improper heat distribution during the quenching process.
Factors Influencing Hardness Results
Several variables can skew your HRC measurements. If you’re getting inconsistent results, consider the following environmental and mechanical factors that impact your final readings.
- Surface Finish: A rough surface causes the indenter to seat incorrectly, leading to lower-than-actual readings.
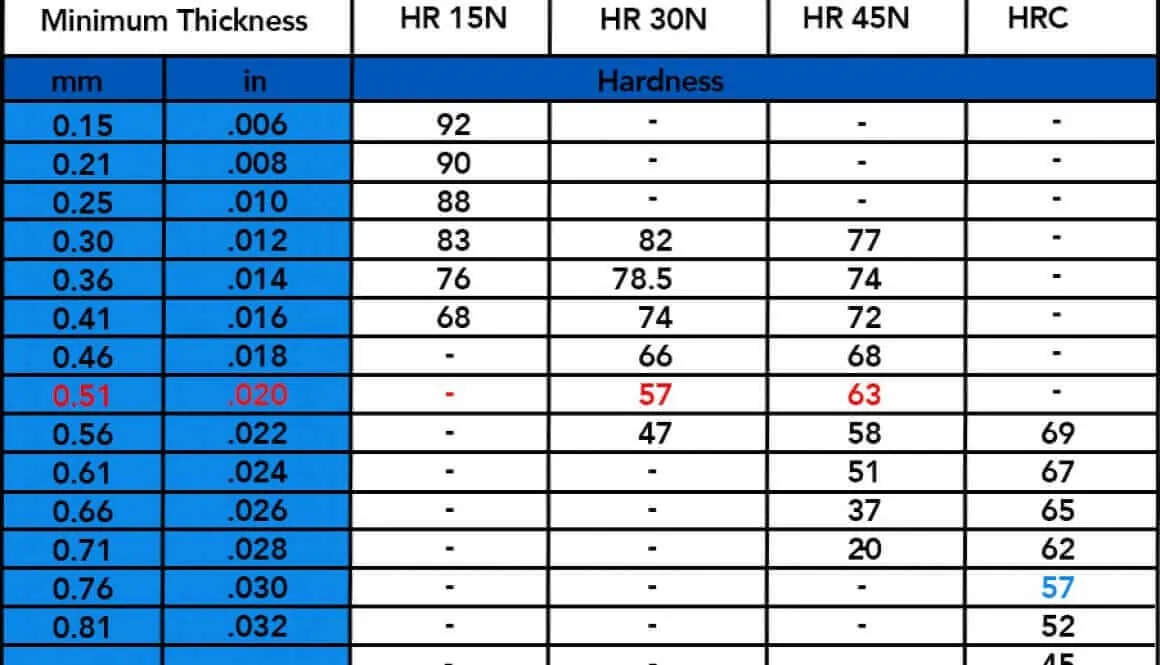
- Part Thickness: If the specimen is too thin, the anvil underneath will support the material, causing an artificially high hardness reading.
- Temperature: Extreme heat or cold can affect the mechanical properties of both the test specimen and the internal components of the testing machine.
- Calibration Drift: Over time, the internal springs and linkages in a Rockwell tester lose precision.
Troubleshooting Inconsistent HRC Readings
Warning: Always ensure the specimen is securely clamped to the anvil before applying the load. A moving sample will result in an inaccurate reading and can potentially damage the diamond indenter tip, which is an expensive replacement component.
If your readings are jumping around, check the following checklist to isolate the issue:
- Is the test surface flat, clean, and free of scale or rust?
- Is the indenter tip chipped or cracked under high magnification?
- Are you testing on a stable, vibration-free workbench?
- Has the machine been calibrated using a standard test block within the last shift?
Selection and Maintenance of Equipment
Investing in high-quality testing equipment is essential for any machine shop or metallurgy lab. Most modern testers are digital, which reduces the risk of operator error associated with reading analog dials.
Recommended Equipment Types
- Benchtop Testers: Best for high-volume lab environments; offer the highest precision and stability.
- Portable Testers: Useful for large, immovable parts; often use ultrasonic contact impedance or dynamic rebound methods, which correlate back to HRC.
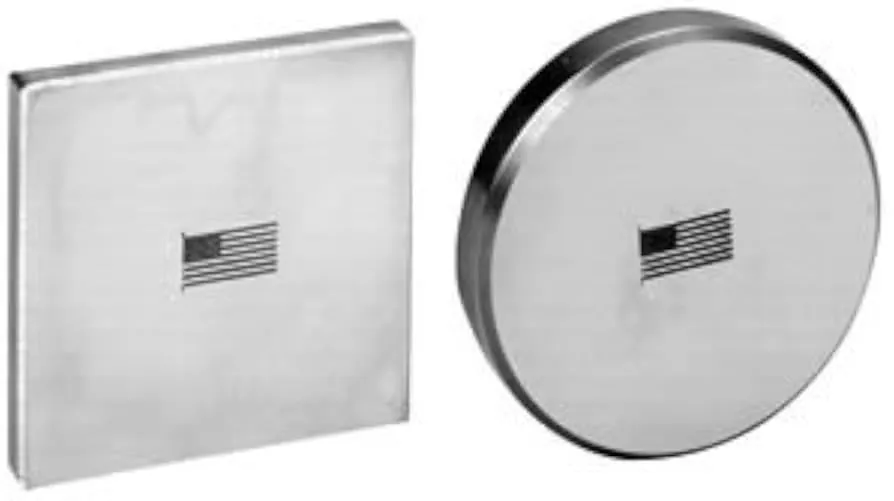
- Reference Blocks: Essential for daily calibration; these are standardized steel plates with a certified hardness value.
Are HRC Values Directly Convertible?
It’s a common misconception that hardness values can be perfectly converted across all scales. While conversion charts exist, they’re approximations based on the typical behavior of steel. Because different materials have different work-hardening characteristics, a Vickers reading converted to HRC may differ slightly from a direct Rockwell measurement. Always rely on direct HRC testing for critical components where safety and structural integrity are paramount.
Related guides
- Best Food Scales for Tracking Macros in 2026
- Best Smart Food Scales for Tracking Nutrition and Weight in 2026
- Boost Your Pools Water Quality With Calcium Hardness Increaser in 2026
Frequently Asked Questions
Is a higher HRC number always better?
No. While higher HRC values offer superior wear resistance, they often come at the expense of toughness. A steel with 65 HRC is excellent for holding a razor-sharp edge but will likely snap if subjected to a heavy impact. The “better” value depends entirely on the intended application and the stress environment the part will face.
Can I measure HRC on a home workbench?
You can’t accurately measure HRC without a dedicated Rockwell hardness testing machine. While there are “file tests” that use hardened steel files to estimate hardness, these are subjective and can’t provide the precise numerical value required for engineering specifications. For accurate results, you must use a calibrated laboratory-grade tester that meets international standards for load and penetration depth.
How often should my tester be calibrated?
Calibration should occur at the start of every shift or whenever the test environment undergoes a significant change, such as a shift in temperature. You should also calibrate the machine immediately if you suspect the indenter has been damaged. Using a certified reference block ensures that your machine is providing consistent data, which is critical for maintaining quality control in manufacturing.
Does the HRC scale have a maximum limit?
The HRC scale is generally effective up to about 70 HRC. Beyond this point, the diamond indenter begins to reach its own physical limits, and the depth of penetration becomes so small that the test loses sensitivity. For materials harder than 70 HRC, such as specialized ceramics or diamond-coated tools, other methods like the Vickers or Knoop microhardness tests are more appropriate.
Why are my readings different on the same part?
Variations on the same part usually stem from surface preparation or microstructural inconsistencies. If you’re testing a heat-treated part, the surface might be “decarburized,” meaning the carbon has been depleted, resulting in a softer surface reading than the core. Additionally, if the test points are too close together, the material around the first indentation may be cold-worked, skewing the results of subsequent tests.
Conclusion
Maintaining a rigorous testing schedule is the most effective way to ensure your metallurgical processes remain consistent over time. Regularly cleaning your testing surfaces, inspecting your diamond indenters for wear, and verifying your machine against certified reference blocks will eliminate the vast majority of common errors. If you need to establish a baseline for your specific alloy, consult the material manufacturer’s data sheet for their recommended heat treatment and target hardness range to confirm your results align with industry expectations.
