
A bridge pier is a vertical support structure that transfers the weight of the bridge deck and the traffic loads into the ground below. It acts as a column to hold up the spans, and the specific design depends heavily on the soil type and the depth of the water at the site.
Essential facts about bridge supports
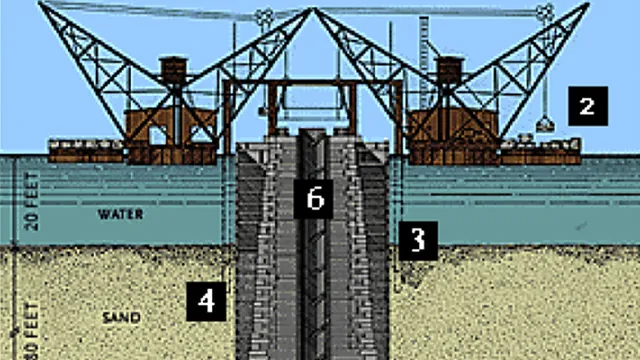
- Piers sit directly in the water or on land to carry the vertical load of the bridge structure.
- The shape of a pier is often rounded or tapered to minimize resistance against flowing water or ice.
- Engineers use deep foundations like piles or caissons when the soil at the surface is too soft to support the weight.
- If the bridge deck is very wide, the pier may feature a cap beam that extends across the full width to support multiple girders.
- Concrete reinforcement is standard for most modern piers, with steel rebar cages providing the tensile strength needed for stability.
- The distance between piers, or the span length, is determined by the load-bearing capacity of the pier and the material used for the bridge deck.
Why piers are critical for bridge stability
The primary function of a pier is to act as a load-transfer mechanism between the bridge superstructure and the earth. Without these supports, the span would sag or collapse under its own weight and the dynamic forces of vehicles. By anchoring the bridge into stable geological strata, piers ensure that the entire system remains rigid and safe for transit.
Engineers calculate the number and size of piers based on the total dead load of the bridge and the expected live load from traffic. The Federal Highway Administration provides comprehensive guidance on how these loads are calculated to ensure structural integrity across different bridge types. If the bridge spans a river, the piers must also resist scour, which is the erosion of soil around the base caused by moving water.
Material choice is another factor that dictates pier design and longevity. Reinforced concrete is the industry standard because it resists compression well and can be cast into specific shapes to handle environmental stressors. In areas with high salt content or frequent flooding, engineers add extra concrete cover over the steel rebar to prevent corrosion. The goal is to create a structure that stays immobile despite the shifting pressures of the ground and the movement of the bridge deck above it.
When construction methods vary

Construction techniques change based on the depth of the water and the nature of the foundation required.
| Situation | What changes | What to do instead |
|---|---|---|
| Dry land construction | Foundation depth | Use shallow spread footings |
| Shallow water | Access method | Build temporary earth cofferdams |
| Deep water | Foundation type | Drive steel piles into bedrock |
| Soft, muddy soil | Support method | Use friction piles to grip soil |
| High-speed currents | Pier shape | Use streamlined or rounded piers |
If the soil composition remains uncertain, perform a standard penetration test before breaking ground.
When currents exceed five feet per second, square piers create dangerous turbulence that undermines the base. In these high-flow zones, transition to elliptical shapes to deflect water pressure. If you encounter bedrock at depths less than twenty feet, opt for drilled shafts rather than driven piles to prevent fracturing the surrounding rock strata.
Steps for building a bridge pier
- Excavate the site to reach stable soil or bedrock, which often requires removing several meters of loose sediment using heavy dredging equipment or large mechanical drills.
- Install a cofferdam, a watertight enclosure, if you’re working in water to keep the construction area dry while the concrete is being poured and cured.
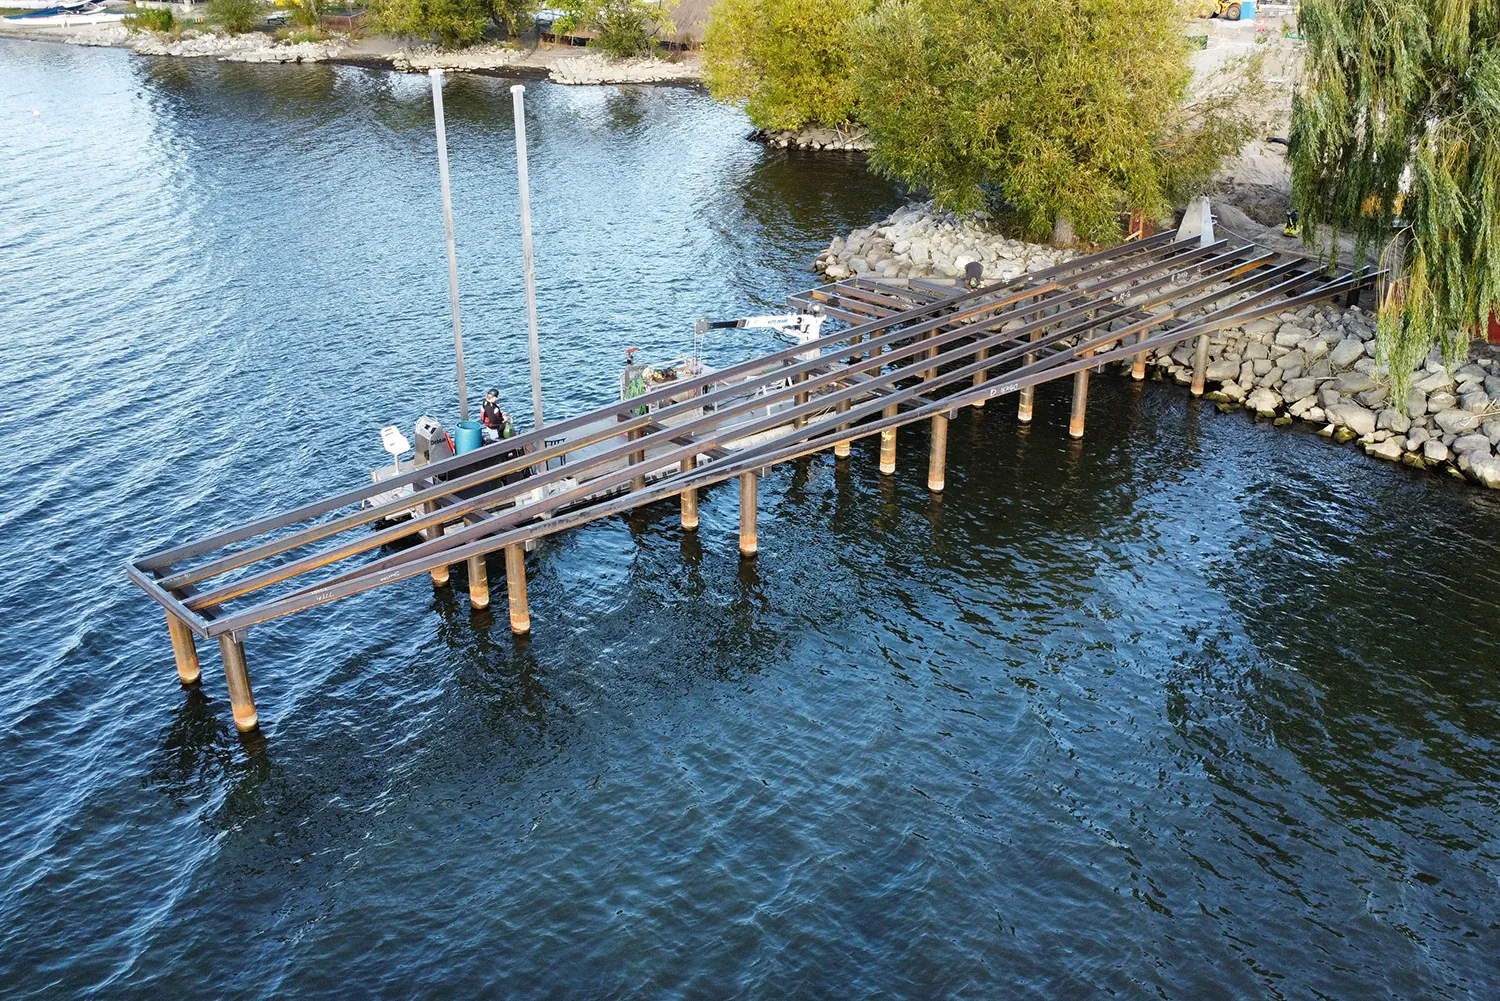
- Drive steel or concrete piles deep into the ground until they hit a hard layer, providing the firm foundation necessary to carry the future weight of the pier.
- Construct a steel reinforcement cage by tying rebar together, ensuring the steel pattern matches the engineering plans for the specific height and load of the structure.
- Set up the formwork around the rebar cage to create the desired shape for the pier column, making sure the walls are perfectly vertical using laser levels.
- Pour high-strength concrete into the formwork, vibrating it as you go to remove air pockets that could weaken the finished structure once it fully hardens.
- Remove the forms after the concrete reaches the specified strength, usually after 7 to 28 days depending on the mixture used and the local ambient temperature.
Common mistakes during pier construction
Failing to properly clean the foundation surface before pouring concrete leads to a weak bond between the footing and the pier column. If you see loose debris or standing water on the footing, scrub the surface with a wire brush and vacuum it dry before the pour.
Leaving air pockets in the concrete during the pour causes internal voids that significantly reduce the structural capacity of the pier. Use a mechanical vibrator at 12-inch intervals, but pull it out slowly to avoid creating new cavities.
Misaligning the rebar cage results in uneven stress distribution, which may cause cracks once the deck is placed. If the cage shifts by more than half an inch, stop the pour and reset it.
Ignoring environmental conditions during curing causes the concrete to dry too fast. If temperatures exceed 85 degrees, apply a curing compound or wet burlap immediately to prevent premature surface cracking.
Frequently asked questions
How deep must a bridge pier be?
A bridge pier must reach a stable soil layer or bedrock, which can vary from 3 meters to over 30 meters deep depending on the local geology. Engineers conduct soil borings at the site before design begins to determine exactly where the firm strata starts. If you’re building on sand, you’ll need to go much deeper than on solid rock.
Is it safe to build piers in fast water?
It’s safe if the pier is designed with a streamlined shape to reduce water pressure and the foundation is protected against scour. Engineers use riprap or concrete mats around the base to prevent the current from washing away the soil. You must follow the specific hydraulic analysis for your site to ensure the pier remains stable during floods.
What happens if a pier cracks?
Small surface cracks are often normal, but deep or widening cracks indicate that the pier is settling unevenly or carrying more load than intended. If you see cracks wider than 0.3 millimeters, you should immediately consult a structural engineer for a formal inspection. Ignoring these signs can lead to a loss of structural capacity and potential failure.
Do all bridges need piers?
Not all bridges need piers, as short-span bridges often use abutments at the ends to carry the entire load without intermediate supports. If the distance between the two banks is short, a single-span bridge is usually more cost-effective. Piers are only necessary when the distance between the banks exceeds the length of a single, safe span.
How long does a bridge pier last?
A well-maintained bridge pier is designed to last for a significant duration, provided the concrete is high quality and the rebar remains protected.
Does the type of concrete matter?
The concrete mix is critical because it must be formulated to resist the specific environmental threats of the site, such as salt water or freezing temperatures. Engineers specify the water-to-cement ratio and additives based on the exposure class of the bridge. Using the wrong mix can lead to rapid deterioration of the pier long before its expected lifespan ends.
Conclusion
Building a bridge pier requires careful planning and precise execution to ensure it holds the massive weight of the bridge for decades. By focusing on a solid foundation and using the right materials for the environment, you create a structure that stays safe and stable. Always follow the specific engineering blueprints for your site, as these plans account for the unique soil and water conditions that dictate the design.
