
Expanding your living or storage space by deciding to extend garage structures is a significant home improvement project that can increase property value while solving immediate space constraints. Depending on the scale of your project, the total cost for this renovation typically ranges from $12,000 to $45,000. These figures cover professional labor, building permits, foundation work, framing, and final finishing touches for a standard residential garage expansion.
Key Takeaways
- Obtain all necessary municipal building permits before starting any excavation or foundation work on your property.
- Prioritize matching existing siding, roof shingles, and trim materials to maintain the aesthetic integrity of your home.
- Consult a structural engineer to determine if your current foundation can support the added weight of an extension.
- Ensure the new garage floor level aligns perfectly with the existing slab to prevent trip hazards and water intrusion.
- Check local zoning laws regarding setback requirements, which dictate how close your structure can be to property lines.
Assessing Requirements to Extend Your Garage
Before breaking ground, you must determine if you’re performing a “bump-out” or a full-length extension. A bump-out adds 2 to 4 feet of depth, usually for a workbench, while a full-length extension might double the garage size. You need to inspect the existing foundation footer to see if it can handle the increased load. If the original slab is insufficient, you may need to pour new footings around the perimeter to ensure the structure doesn’t settle unevenly over time.
Determining the Foundation Type
The most common method involves extending the existing concrete slab. You must excavate the soil, install a gravel base, and then pour concrete that ties into the existing slab using rebar dowels. This creates a monolithic bond, preventing future cracking at the seam. If your area experiences frost, you must follow local International Residential Code guidelines for foundation depth to prevent heaving during winter cycles.
How Much Will It Cost?
The financial commitment fluctuates based on materials, local labor rates, and the complexity of the site. You must account for the cost of utility rerouting, such as moving electrical lines or plumbing pipes that may sit in the path of the expansion.
| Project Phase | Estimated Low Cost | Estimated High Cost |
|---|---|---|
| Permitting & Design | $800 | $2,500 |
| Foundation & Concrete | $4,000 | $12,000 |
| Framing & Sheathing | $3,500 | $15,000 |
| Roofing & Siding | $2,000 | $8,000 |
| Electrical & Finishing | $1,700 | $7,500 |
Navigating Local Zoning Laws
Every municipality has specific setback requirements that define the minimum distance between a structure and your property line. You can’t build right up to the fence line in most jurisdictions. You should contact your local building department to request a plat survey of your property. If your planned expansion encroaches on these setbacks, you may need to apply for a variance, which is a formal request to bypass standard zoning rules.
Choosing Building Materials
Selecting the right materials ensures your garage extension looks like a seamless addition rather than an afterthought. You should prioritize durability and weather resistance to protect your stored assets.
- Siding Options: HardiePlank fiber cement, vinyl lap siding, or cedar shake shingles.
- Roofing Materials: Architectural asphalt shingles, metal standing seam, or synthetic slate.
- Insulation Types: Fiberglass batts, closed-cell spray foam, or rigid foam board panels.
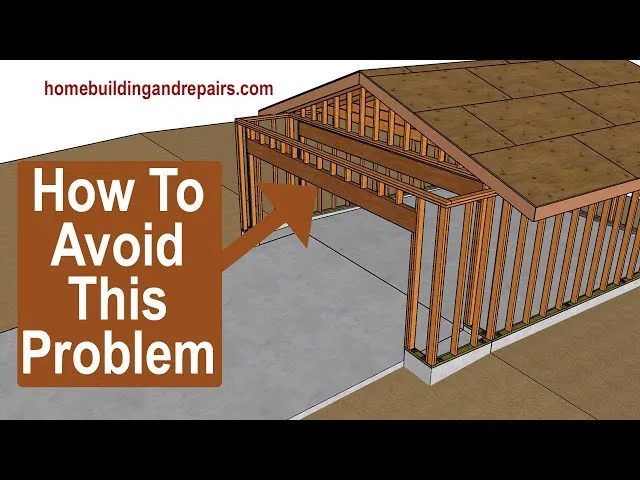
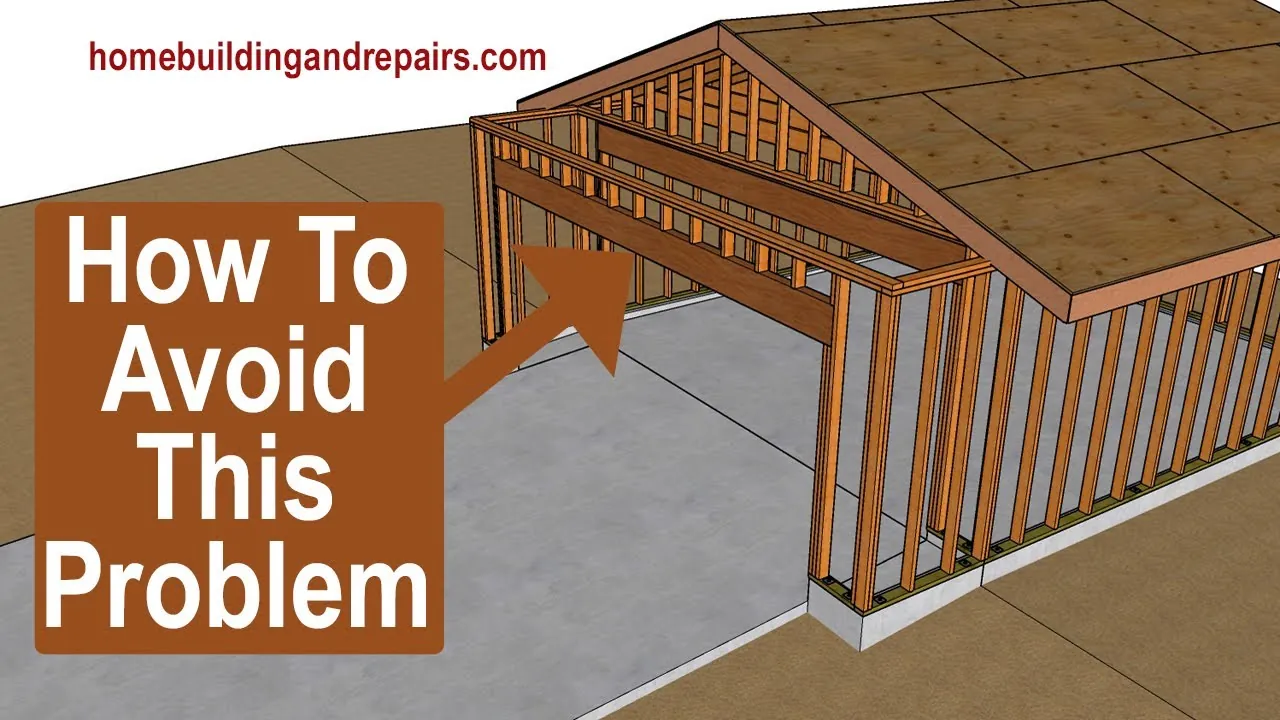
Warning: Always ensure the new roof framing matches the pitch and truss design of the original structure to prevent water pooling or structural sagging at the connection point.
Planning the Electrical Layout
Once the frame is standing, you must plan for power requirements. If you intend to use the extra space for a workshop, you’ll need a dedicated sub-panel to handle high-draw tools like table saws or air compressors. You should map out the location of GFCI outlets and LED lighting fixtures to ensure the space remains functional and safe. Don’t overload your existing garage circuit, as this can lead to frequent breaker trips or potential fire hazards.
Managing the Construction Timeline
A typical garage extension project takes between four to twelve weeks, depending on weather conditions and subcontractor availability. You should create a schedule that sequences the work logically to minimize downtime.
| Step | Task Description | Expected Duration |
|---|---|---|
| 1 | Demolition and site clearing | 3–5 Days |
| 2 | Excavation and concrete pouring | 1–2 Weeks |
| 3 | Framing and roof dry-in | 1–2 Weeks |
| 4 | Siding and exterior trim | 1 Week |
| 5 | Electrical and interior finishing | 1–2 Weeks |
Addressing Drainage and Grading
Water management is critical when extending a garage. You must ensure that the grade of the soil slopes away from the new foundation walls to prevent basement or garage floor moisture. Installing a proper French drain system around the new perimeter can divert rainwater toward the street or a storm drain. Failure to manage surface water will eventually lead to wood rot in the sill plates and potential mold growth inside the wall cavities.
Selecting Garage Door Upgrades
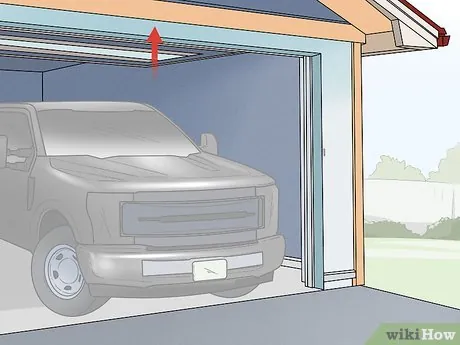
Extending the depth of your garage often requires choosing a new door system to accommodate the change in aesthetics or size. You might consider insulated doors from brands like Clopay or Amarr to improve the thermal efficiency of the space. If you’re lengthening the garage, you may need to install a high-lift track system if you plan to store tall vehicles or use a car lift inside the extended area.
Managing Interior Finishing
Finishing the interior makes the space usable for more than just storage. You should consider installing moisture-resistant drywall, such as “green board” or “purple board,” to prevent issues in potentially humid environments. Adding epoxy floor coatings provides a durable, easy-to-clean surface that resists oil spills and tire marks. Pro Tip: Install overhead storage racks before finishing the ceiling to maximize vertical space without cluttering the floor.
Troubleshooting Common Construction Issues
Even with careful planning, unexpected challenges often arise during the building process. Being prepared for these issues can save you significant time and money.
- Uneven Settlement: If the new foundation settles differently than the old one, you may see cracks at the junction. Use flexible caulk to seal these gaps.
- Utility Conflicts: If you hit an unmarked pipe, stop excavation immediately and call a professional plumber to assess the line.
- Roof Mismatch: If the shingles don’t match, consider painting the entire roof or using high-quality architectural shingles that blend the old and new sections.
- Drafty Transitions: If air is leaking at the point where the new wall meets the old, use expanding foam sealant to create an airtight thermal barrier.
Frequently Asked Questions
Can I do this work myself?
While you can manage the framing and siding, foundation and electrical work often require licensed professionals. Building codes usually mandate that specific trades perform structural and electrical tasks to ensure safety and compliance. If you lack experience in concrete work or structural framing, hiring a general contractor is the safest way to avoid costly mistakes that could compromise the integrity of your entire home.
How long does an extension take?
Most garage extension projects take between one and three months from start to finish. This timeline depends on the complexity of the foundation, the speed of local permit processing, and weather conditions. Larger extensions that require moving utility lines or significant structural changes to the main house will naturally take longer than a simple bump-out addition that doesn’t involve major plumbing or HVAC rerouting.
Will this increase my property taxes?
Yes, adding square footage to your home is considered a permanent improvement that increases your property’s value. Once the project is complete and the final inspection is signed off, the local tax assessor will likely update your home’s valuation based on the new square footage. You should contact your local tax office for an estimate of how this specific project might impact your annual tax bill.
Do I need a building permit?
Yes, almost every jurisdiction requires a building permit for a garage extension. This process ensures the project meets safety standards, zoning regulations, and structural codes. Attempting to build without a permit can lead to heavy fines, stop-work orders, and significant difficulty when you eventually try to sell your home, as unpermitted work often fails home inspections during the real estate transaction process.
Can I connect it to the main house?
Connecting an extended garage to your house is possible, but it requires careful attention to fire-rated construction. Most building codes require a fire-rated door and drywall assembly between an attached garage and a living space to prevent the spread of fumes or fire. You must consult with your building department to ensure your specific plan meets the fire safety requirements for your area.
Conclusion
The most effective way to begin this project is to contact your local planning department to request a copy of your property survey and a list of specific zoning requirements for garage additions. Once you understand the legal constraints of your land, you’ll be much better prepared to consult with a licensed contractor and request accurate, project-specific estimates.
