
Structural systems are composed of beams, columns, slabs, walls, and foundations, which are what common types of concrete elements are in modern construction. These components share the use of cement, water, and aggregates to provide load-bearing capacity and durability. They differ primarily in their geometry, the direction of force they resist, and the specific reinforcement steel patterns required to handle tension and compression stresses safely.
Common concrete building components

Building designs rely on specific structural parts to transfer loads from the roof down to the ground. Each element serves a distinct function in keeping a structure stable and safe.
| Element | Best For | Example |
|---|---|---|
| Beam | Horizontal load support | Floor joist |
| Column | Vertical load support | Building pillar |
| Slab | Surface area coverage | Floor plate |
| Wall | Lateral load resistance | Basement wall |
| Foundation | Ground load transfer | Footing pad |
If your design spans further, switch to a post-tensioned beam to prevent sagging.
Columns carry vertical weight, yet they’re vulnerable to buckling if they’re too slender.
Foundations must match the soil bearing capacity. If you encounter soft clay, you need wider footings to distribute the weight. Ignoring this leads to uneven settling and cracks in your walls.
Concrete beams
A beam is a horizontal structural member designed to resist bending forces and transfer loads to columns. It’s ideal for bridging open spaces between vertical supports in residential and commercial architecture.
- Transfers floor or roof weight to vertical supports.
- Resists tension at the bottom and compression at the top.
- Provides structural rigidity to prevent sagging over long spans.
Engineers calculate the required depth of a beam based on the total load; for a typical residential floor, a beam depth of 12 inches is common, but this varies based on the span and the weight of the materials above it. If the load is heavy, the beam must be deeper to maintain structural integrity. A common mistake is using a beam that’s too thin for the span, which leads to cracks in the ceiling below.
Concrete columns
Columns are vertical members that carry compressive loads from beams or slabs down to the foundation. They’re the primary support system for multi-story buildings and industrial towers.
- Supports axial loads from the structure above.
- Provides stability against vertical compression forces.
- Connects floor systems to the ground through the foundation.
Columns must remain perfectly vertical to avoid bending moments that the concrete isn’t designed to handle. If you see a column that’s leaning even slightly, it requires an immediate inspection by a structural engineer, as the load path is compromised. This isn’t for a DIY fix; structural failure in a column can lead to total collapse. Professional assessment ensures the reinforcement steel inside is correctly tied to handle the specific load of your building design.
Concrete slabs

Slabs are flat, horizontal elements used to create floors, roofs, and driveways. They provide a continuous surface that distributes loads uniformly across the structural frame or directly onto the soil.
- Creates a level surface for interior or exterior use.
- Acts as a diaphragm to tie other structural elements together.
- Distributes point loads into a wider area to prevent soil sinking.
The thickness of a slab depends on its intended use; for a standard residential garage, American Concrete Institute guidelines typically suggest a minimum thickness of 4 inches for light vehicle traffic. If you plan to park heavy machinery or trucks on the slab, you must increase the thickness and reinforcement density to prevent cracking. A slab that’s poured without proper sub-base compaction will eventually settle, causing uneven floors and potential cracks that allow water to seep underneath.
Concrete walls
Walls are vertical elements that provide both structural support and enclosure for a space. They’re often used to resist lateral forces, such as soil pressure in basements or wind loads on exterior facades.
- Supports vertical loads from roofs or upper floors.
- Resists lateral pressure from earth or wind.
- Provides fire resistance and sound insulation between rooms.
These elements are essential for below-grade construction where soil pressure pushes against the structure. If you’re building a basement, the wall thickness and steel reinforcement must be designed to withstand the specific soil type and water table level of your site. Using a wall that isn’t properly reinforced for lateral pressure will cause it to bow inward over time, eventually leading to structural failure.
Other structural concrete elements
- Foundations: These are the base elements that transfer the entire weight of the structure to the underlying soil, preventing sinking or shifting. They must be sized based on local building codes and soil bearing capacity.
- Staircases: These are precast or cast-in-place concrete elements used for vertical circulation between floors. They require high-strength concrete to handle the constant foot traffic and potential impact loads.
- Lintels: These are short, horizontal beams placed over openings like windows and doors. They carry the weight of the wall section above the opening to ensure the frame remains stable.
Choosing common types of concrete elements
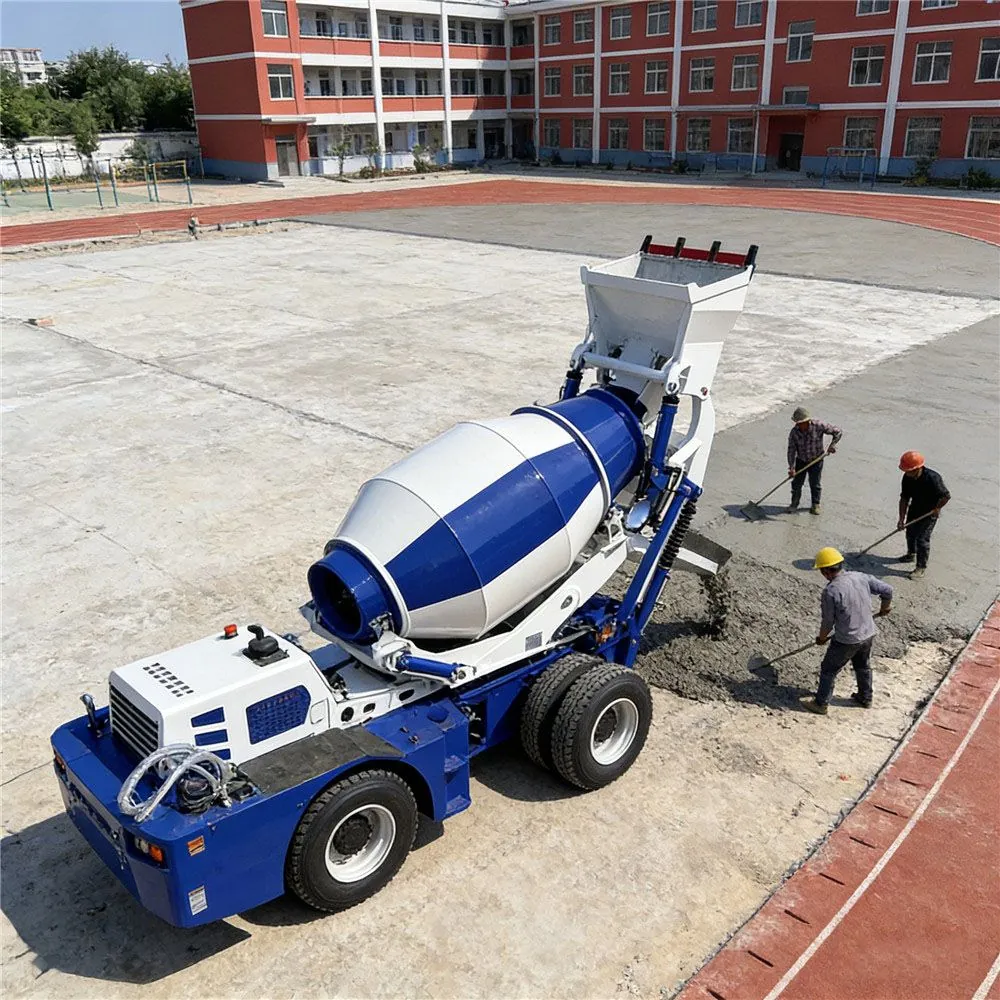
Choosing the right element depends on the load path and the space requirements of your project. If you’re supporting a floor over an open area, you need a beam; if you’re carrying weight to the ground, you need a column.
The primary rule is: if the force is vertical, use a column or foundation; if the force is horizontal, use a beam or slab. These elements usually work together as a single system, so picking one often implies using the others to complete the structure. You can’t simply swap them, as each is engineered for a specific stress direction.
Related guides
- Foosball Table Replacement Parts Grip Wraps Fix in 2026
- How to Choose a Standing Desk: Features and Frame Types
- Foosball Table Replacement Parts: Handles & More in 2026
Frequently asked questions
How long does concrete take to cure?
Concrete reaches approximately 70% of its design strength after 7 days of proper curing, though it continues to harden for 28 days or longer. This timeline assumes the temperature remains above 50 degrees Fahrenheit. If the weather is colder, the process slows significantly, and you must protect the concrete from freezing to prevent internal damage.
Is it safe to drill into concrete?
It’s safe to drill into concrete only after you confirm there are no embedded electrical conduits or steel reinforcement bars in the path. You must use a hammer drill with a masonry bit for clean results. If you hit metal, stop immediately, as cutting through reinforcement steel will weaken the structural integrity of the element.
What happens if the concrete is too thin?
Concrete that’s too thin for its intended load will develop cracks and eventually crumble under stress. The exact minimum thickness depends on the application, such as 4 inches for residential floors or 6 inches for driveways. If you pour thinner than the local building code requires, the element will fail to distribute weight effectively.
Does concrete shrink over time?
Concrete shrinks as it loses moisture during the drying process, which is why control joints are necessary to manage cracking. This shrinkage typically occurs in the first few weeks after pouring as the water evaporates. While you can’t stop the shrinkage, proper curing keeps the process slow and even, which minimizes large, unsightly cracks.
How often should concrete be sealed?
Concrete should be sealed every 2 to 5 years, depending on the exposure to weather and heavy foot traffic. You can test if your concrete needs a new coat by dropping water on the surface; if the water soaks in quickly instead of beading up, the sealant has worn away. Regular sealing protects the surface from stains and moisture damage.
Can I add water to ready-mix concrete?
You should never add water to ready-mix concrete on-site without consulting the supplier, as it significantly reduces the final strength of the material. Adding water makes the concrete easier to pour, but it increases the risk of shrinkage cracks and surface dusting. If the mix is too stiff, ask the supplier to adjust the slump at the batch plant instead.
Conclusion
Start by reviewing your architectural plans to identify the load-bearing requirements for each area of your project. You should expect to see specific reinforcement details for every element, which serves as your sign that the design is ready for construction. If you notice large, diagonal cracks or significant bowing in any element, stop all work immediately and contact a licensed structural engineer for a professional safety assessment.

2 thoughts on “Common Types of Concrete Elements: A Guide to Structural Parts”