
Prefabricated units are the best choice for most garage owners because they offer immediate availability and lower costs, while custom units are better only if you have non-standard wall dimensions or unique storage needs that require a specific fit. Choosing between custom vs prefab cabinets for garage storage depends on your budget, how quickly you need the space organized, and whether your garage walls have obstacles like pipes or uneven corners. If you’re on a tight budget, prefab is almost always the winner.
Custom versus prefab garage cabinets
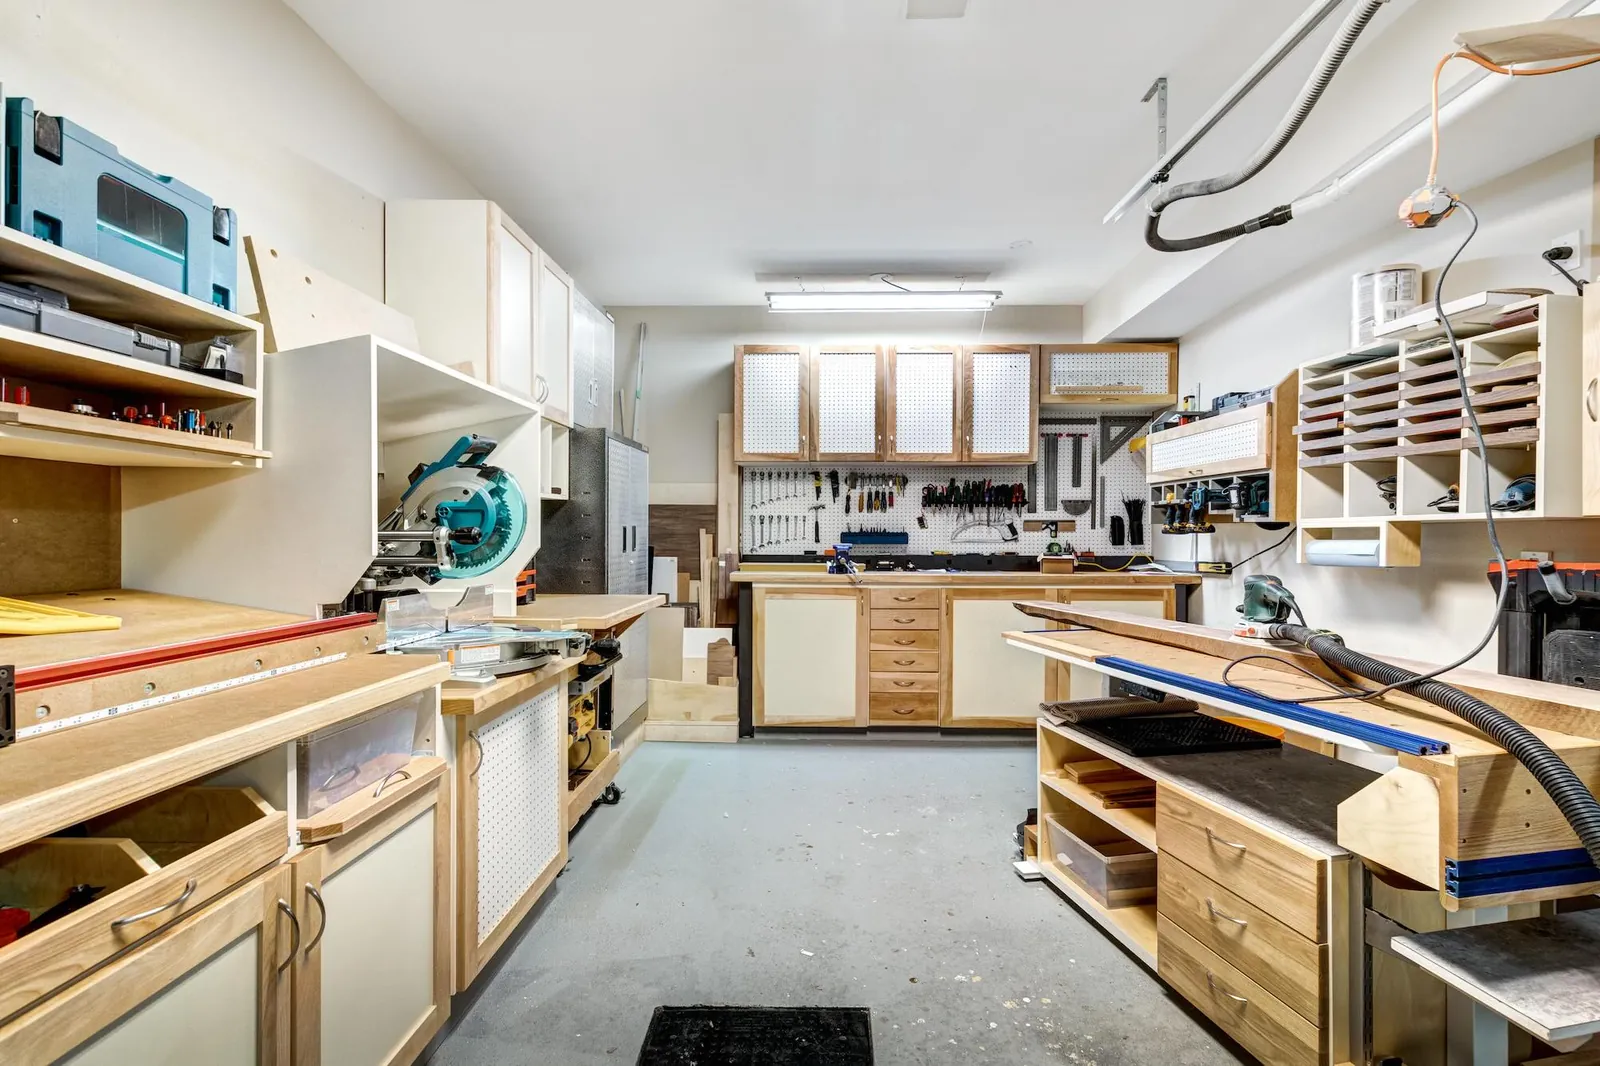
Selecting the right storage depends on balancing your available funds with the time you want to spend on installation. Prefabricated options provide a quick solution for standard spaces, while custom builds prioritize maximizing every inch of a difficult floor plan.
| Method | How long | Effort | Cost | Best for |
|---|---|---|---|---|
| Prefabricated | 1-2 days | Low | Low | Standard garages |
| Modular | 2-3 days | Medium | Medium | Flexible layouts |
| Custom Built | 2-4 weeks | High | High | Odd-shaped rooms |
Prefabricated cabinets come in fixed sizes, which makes them easy to buy and install over a weekend. If your garage walls have exposed studs or uneven concrete, avoid these; they often require perfectly plumb surfaces to hang correctly. You risk a crooked, unstable finish if your walls aren’t square.
Modular systems allow you to mix and match pre-made units to create a wall-to-wall look without the price of a bespoke project. Use these if you have a long, clear wall but need to work around a protruding water heater or electrical panel.
Custom cabinets are built from scratch to fit your exact wall height and depth. This eliminates wasted space, but it requires a higher investment. Choose this route only if you need to store heavy machinery or oversized tools that standard 24-inch deep cabinets can’t accommodate. If you’re unsure, measure your largest item first.
Prefabricated storage solutions
Prefabricated cabinets are mass-produced units available at home improvement stores. They’re designed for standard wall heights, usually around 80 inches tall.
Measure your wall length and height to ensure the units fit your space. If your ceiling height exceeds 96 inches, these standard units will look undersized and create awkward, dust-collecting voids. In these cases, look for modular units with stackable top-tier boxes to fill the vertical gap.
Select units that include wall-mounting hardware to keep them off the floor. Moisture from floor cleaning often ruins particleboard bases, so aim for a clearance of at least four inches.
Assemble the flat-pack panels using a screwdriver and a level. Don’t use power drills for the final tightening, as the torque often strips the pre-drilled holes in composite wood.
Secure the cabinet to the wall studs using heavy-duty screws. If your studs don’t align with the cabinet’s mounting rail, install a horizontal plywood ledger board first. This allows you to anchor the unit anywhere along the wall, preventing the tipping risks common with drywall-only anchors.
These units are excellent for quick organization because you can pick them up and install them on the same day. They’re also easy to replace if one section gets damaged.
Modular cabinet systems
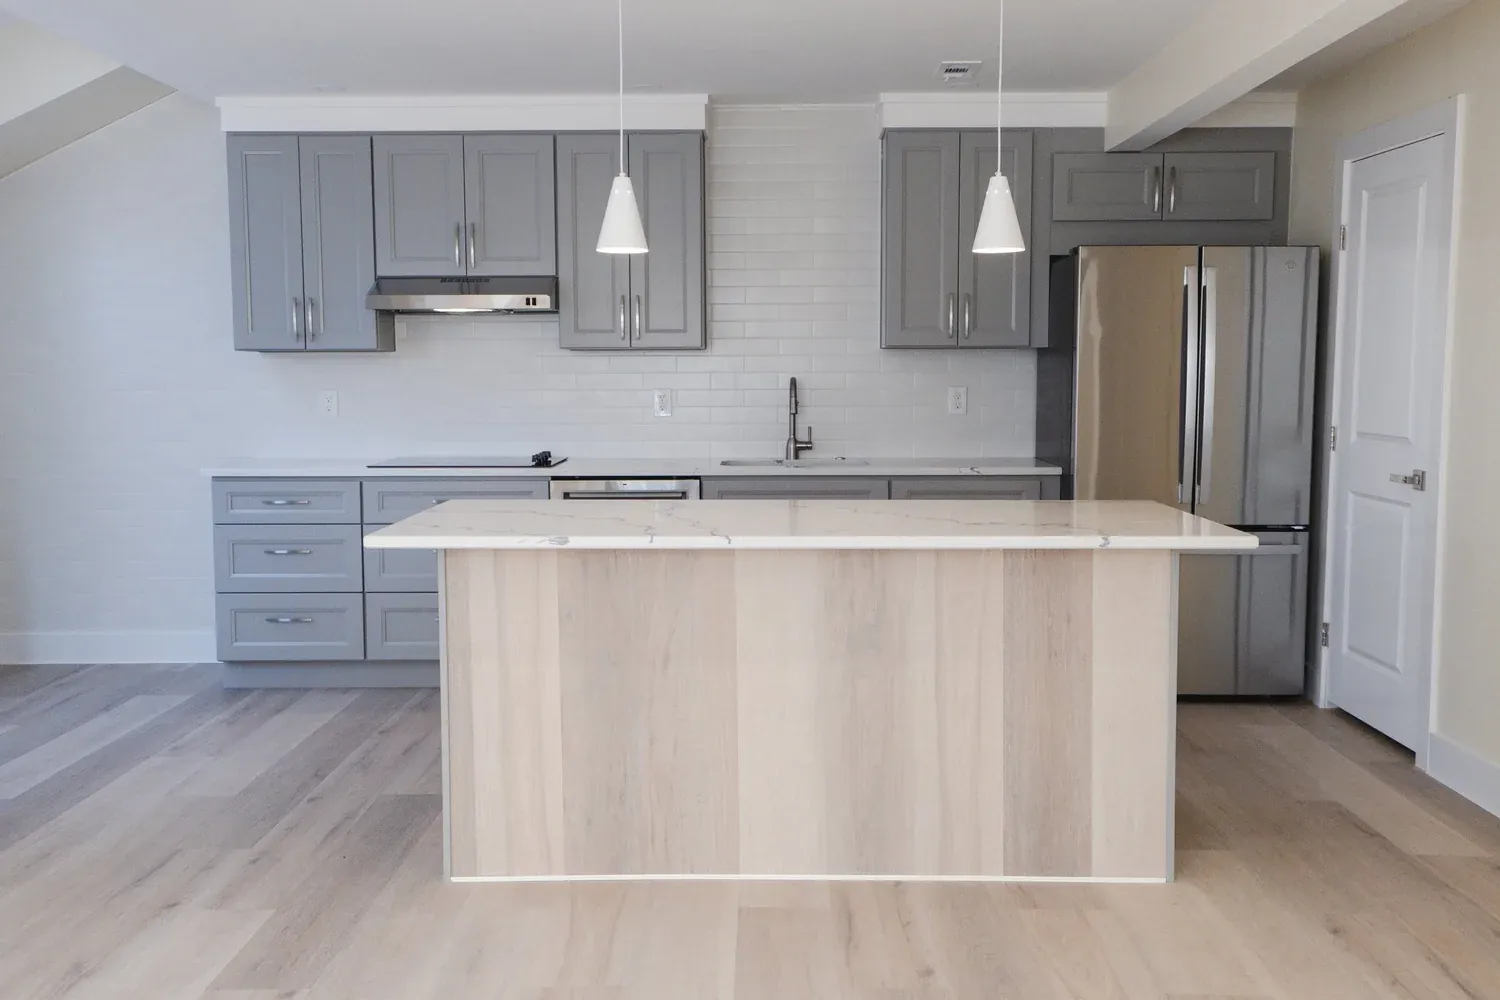
Modular systems bridge the gap between basic prefab units and expensive custom work. You buy individual boxes and drawers that connect together to form a seamless storage wall.
Choose a base unit that matches your heavy tool storage needs. If you store power tools, prioritize units with steel-reinforced frames to support the extra weight.
Add upper cabinets or lockers to create a vertical storage layout. Connect the modules using the provided brackets or bolts. Always use a four-foot spirit level across the entire row to ensure doors hang correctly and close firmly.
These systems grow with your needs; you can start with two units and add more later. They often look more professional than basic prefab boxes because they’re designed to line up perfectly.
Many installers fail to shim the floor before anchoring the first unit. A floor that’s off by even a quarter-inch over six feet will cause the doors to bind or sag within months. If your floor slopes, start your installation at the highest point of the room.
This method isn’t for people who need a specific, non-standard depth or height, as you’re still limited to the manufacturer’s set dimensions. If you require a custom fit for a recessed nook, you must choose built-in cabinetry instead.
Custom built-in cabinetry
Custom cabinets are constructed by a carpenter or a specialized shop to match your garage’s exact dimensions. They utilize every corner, including areas around windows or electrical panels.
Hire a professional to take precise measurements of the room. A gap of even half an inch can ruin the seamless look of a floor-to-ceiling unit.
Select materials like plywood or heavy-gauge steel based on your durability needs. If you store heavy power tools, insist on three-quarter-inch cabinet-grade plywood rather than standard particleboard. Particleboard sags under weight over time, leading to binding doors and structural failure.
Have the builder construct the frames in their shop to minimize garage clutter. Install the finished units, including custom trim to seal the edges.
Custom builds are the best way to hide unsightly pipes or electrical wiring behind a clean, finished facade. They offer the highest level of durability and can be built to support significantly heavier loads than store-bought options.
The main disadvantage is the high cost and the long wait time required for design and fabrication. If your garage isn’t climate-controlled, ask your builder to use moisture-resistant materials like marine-grade plywood to prevent the wood from swelling or warping. If you notice persistent condensation on your concrete floor, install the cabinets on four-inch legs rather than mounting them directly to the slab.
Choosing the right storage method
When you need a solution today, prefab cabinets are the clear winner because they’re ready to install immediately from local stock. If you’re doing this for the first time, prefab units are also the safest choice because they come with clear assembly instructions and pre-drilled holes. For those who want the best possible result regardless of the price or time, custom cabinetry is the only way to achieve a perfect, floor-to-ceiling fit.
The primary trade-off is between convenience and precision. If your garage walls are perfectly square and you have standard ceiling heights, you’ll likely find that prefab or modular units provide enough storage for a fraction of the price of custom work. However, if your garage has uneven walls or structural obstacles, custom cabinets are the only way to ensure the storage looks intentional rather than forced.
Rules for every garage installation
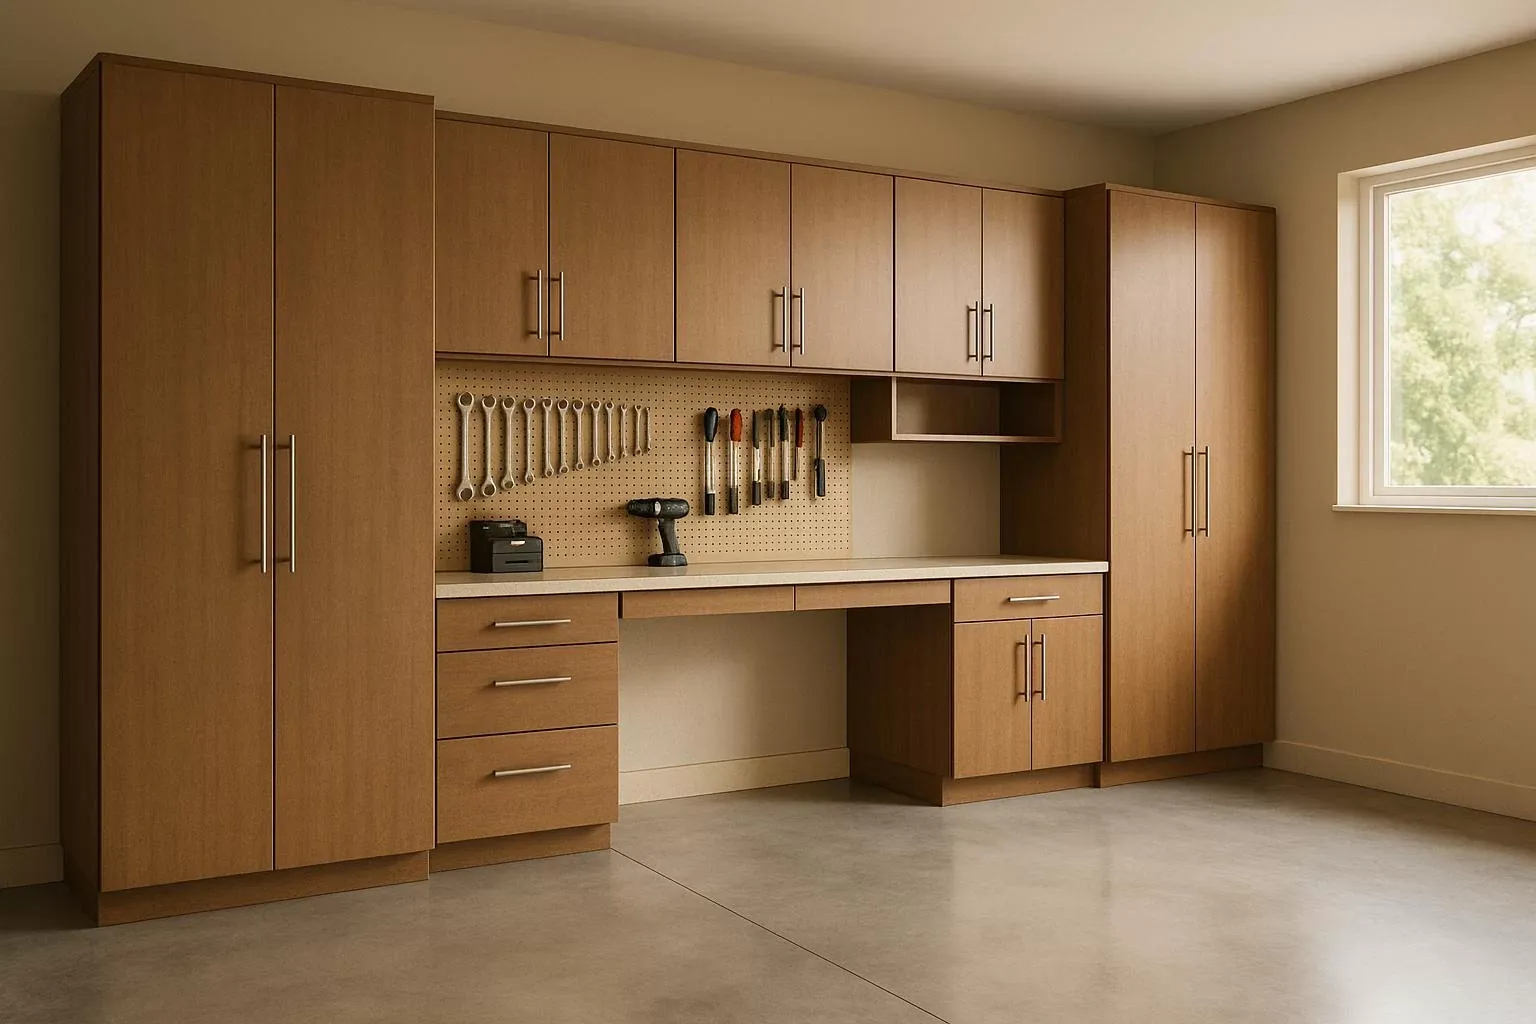
Regardless of the method you choose, safety and stability must come first. Always use a stud finder to locate the structural frame of your garage walls before drilling. Never rely on drywall alone to hold the weight of your tools, as it will crack and fail under the load of heavy hardware.
Check the level of your walls and floor before you begin. Most garage floors slope toward the door to manage drainage; if yours drops more than half an inch over the cabinet’s footprint, use tapered shims to ensure the units sit perfectly vertical. Failure to level cabinets causes doors to swing open or bind against the frame, eventually stripping the hinges.
When mounting to masonry, use sleeve anchors rather than standard plastic plugs. If you encounter hollow cinder blocks, switch to toggle bolts to prevent the fasteners from pulling through the brittle material. If you’re unsure about how to safely secure tall units to concrete, contact a professional. Following these steps ensures your storage stays secure and lasts for many years of heavy use.
Related guides
Frequently asked questions
How long do garage cabinets last?
Well-maintained garage cabinets typically last 15 to 20 years. Steel cabinets often outlast wood-based materials in damp environments. However, the actual lifespan depends heavily on your garage’s humidity levels and whether you exceed the manufacturer’s weight capacity recommendations.
Is it safe to install cabinets on drywall?
No, you should never mount heavy cabinets directly into drywall because it will eventually crumble under the weight. You must find the wall studs and use long, heavy-duty screws to anchor the cabinet frames directly into the wood or steel structure of the building. If your walls are cinder block or concrete, you must use specialized masonry anchors to ensure the cabinets don’t pull away from the wall.
Can I install these cabinets by myself?
Yes, you can install most prefab or modular cabinets yourself if you have a drill, a level, and a tape measure. However, you’ll need a second person to help you lift and hold the units in place while you secure them to the wall. If you’re working with custom-built units or very heavy steel lockers, it’s often safer to hire a professional installer to avoid injury or damage.
What happens if the garage floor isn’t level?
If your floor isn’t level, the cabinet doors will likely rub or fail to latch correctly, and the unit may lean forward. You must use shims under the base of the cabinets to lift the low side until the unit is perfectly plumb. Professional installers often use an adjustable base or a leveling leg system to compensate for uneven concrete without needing to shim the entire cabinet frame.
How much weight can garage cabinets hold?
The total weight capacity depends on the material, but most standard prefab units hold about 30 to 50 pounds per shelf. You must distribute the weight evenly to avoid bowing the center of the shelves. If you plan to store heavy power tools or metal parts, look for custom or industrial-grade steel cabinets that are specifically rated for higher capacities, as these can often support over 100 pounds per shelf.
Are wood cabinets okay for a garage?
Wood cabinets are fine for a garage, but you should choose moisture-resistant materials like marine-grade plywood or treated wood to prevent rot. Avoid using standard particle board or MDF, as these materials absorb moisture from the air and will swell or disintegrate over time in an unconditioned garage space. If you live in a very humid climate, metal or high-density plastic cabinets are a more durable choice for long-term storage.
Conclusion
Before you make a final decision, grab a tape measure and check your garage walls for any hidden pipes or electrical boxes. Once you’ve confirmed your space is clear, you’ll be ready to order the perfect setup. You’ve got this, and you’ll love how much easier it’s to find your tools.
