
Glulam is made by bonding layers of timber with moisture-resistant adhesives to create robust structural members. These beams and columns are used in structural applications to support large, open-span designs. By aligning the wood grain, manufacturers produce components that offer greater strength and consistency than solid sawn timber, providing a load-bearing alternative to steel or concrete that also sequesters carbon.
Key Takeaways
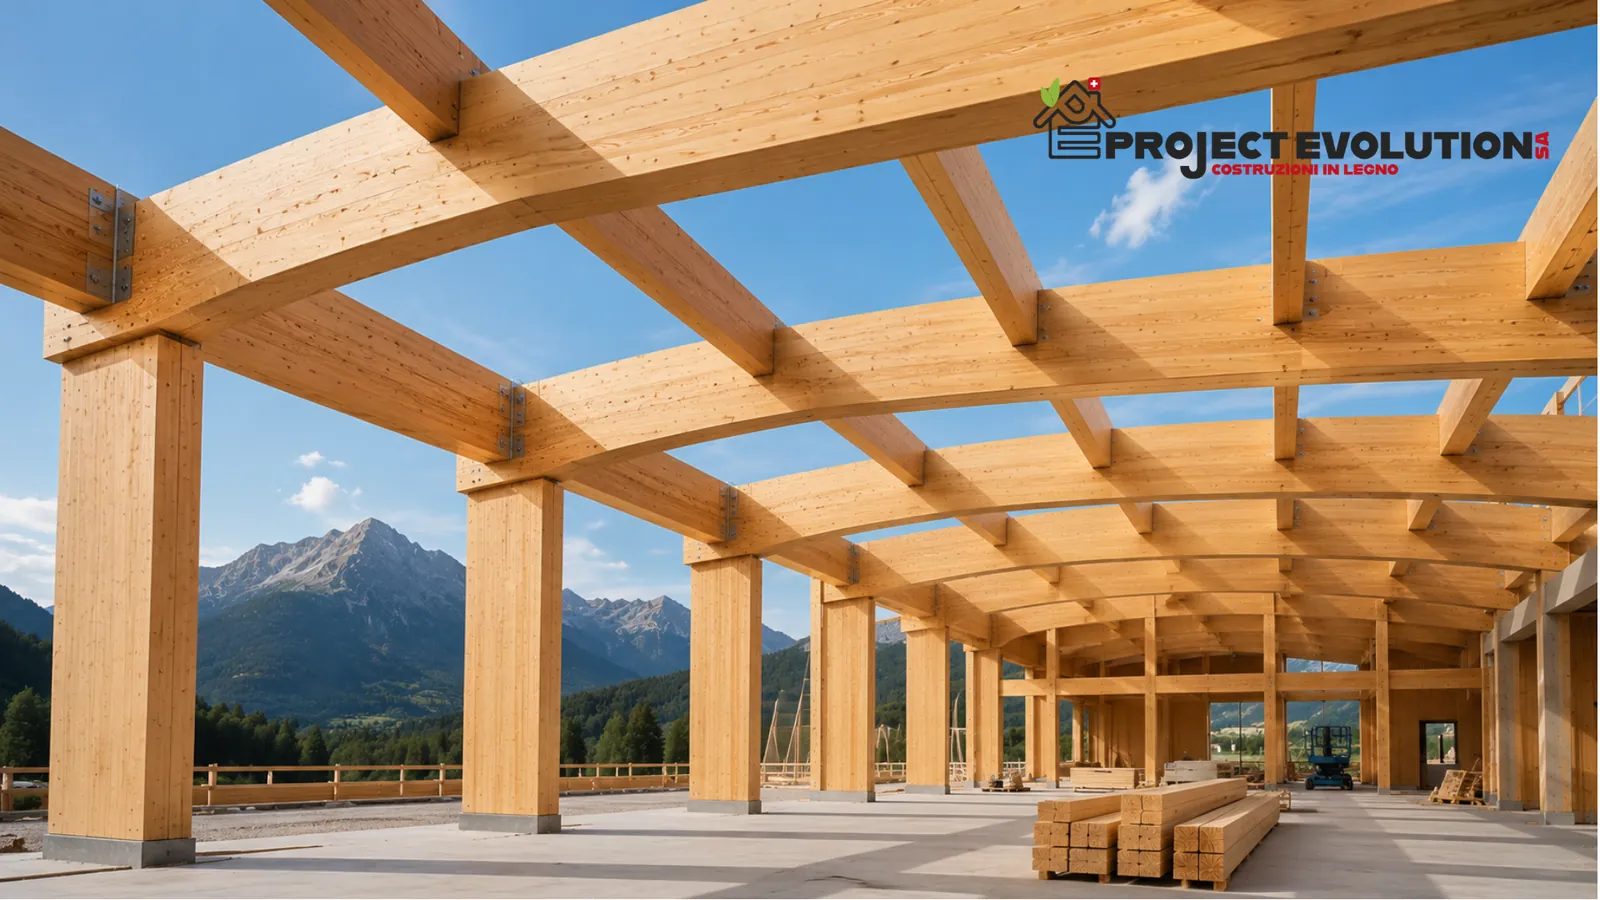
- Glulam members are manufactured by layering kiln-dried lumber with high-strength structural adhesives.
- The process significantly reduces the impact of natural wood defects like knots or checks.
- Structural applications include long-span roof systems, floor beams, and heavy timber columns.
- Designers must account for moisture content and environmental exposure to ensure long-term durability.
- Glulam is a sustainable alternative to non-renewable materials like steel and reinforced concrete.
How Glulam Is Made and Used
The manufacturing of glulam involves a precise, multi-stage industrial process that transforms raw lumber into a high-performance engineered wood product. The primary goal is to redistribute the natural weaknesses of individual boards, ensuring that no single defect compromises the integrity of the entire structural member.
The Lamination Process
Lumber is first kiln-dried to a specific moisture content, typically between 8% and 15%, to prevent warping and ensure optimal glue performance. Boards are then finger-jointed at the ends to create continuous laminations of the required length. Once the laminations are prepared, a structural adhesive is applied to the faces of the wood.
The assembly is then placed into a hydraulic press, where it remains under high pressure until the adhesive has fully cured. After curing, the beam is planed and finished to meet the required dimensions and aesthetic appearance grades.
Quality Control Standards
Manufacturers follow rigorous testing protocols to verify the performance of their products. Standards such as those established by the APA – The Engineered Wood Association ensure that every beam meets specific structural criteria regarding bending strength and modulus of elasticity. This systematic approach allows for the creation of curved or tapered beams that would be impossible to manufacture from a single log.
Benefits of Engineered Timber
Engineered timber offers distinct advantages over traditional materials, particularly in terms of strength-to-weight ratio and design flexibility. Because the wood is kiln-dried and laminated, it’s less prone to the shrinking, twisting, or checking often seen in solid timber.
| Feature | Solid Sawn Timber | Glulam |
|---|---|---|
| Consistency | Variable | High |
| Span Capacity | Limited | Extensive |
| Shape Options | Rectangular only | Curved, tapered, complex |
| Environmental Impact | Low | Very Low (Renewable) |
Common Structural Applications
Glulam is used in a wide variety of commercial and residential projects where long spans and high load-bearing capacities are required. Its versatility allows it to serve as the primary structural skeleton for everything from small cabins to massive sports arenas.
Long-Span Roof Systems
Glulam is frequently utilized in the construction of large roofs for gymnasiums, churches, and warehouses. Because these beams can be manufactured in lengths exceeding 100 feet, they eliminate the need for intermediate support columns, providing vast, unobstructed interior spaces.
Floor and Bridge Beams
In residential and light commercial construction, glulam beams are the go-to solution for supporting heavy floors or long balconies. In bridge construction, treated glulam is often used for deck panels and support girders, providing a durable, corrosion-resistant alternative to steel.
Design and Engineering Considerations
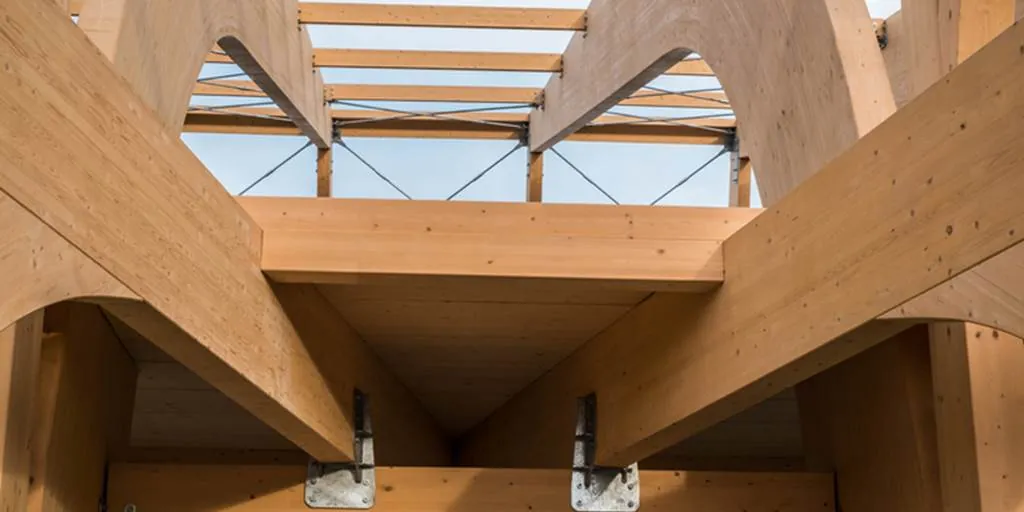
When integrating glulam into a project, engineers must calculate the structural load requirements carefully. Because the material is anisotropic, meaning it has different properties in different directions, the orientation of the laminations is critical for beam performance.
- Deflection limits: Engineers calculate the maximum allowable sag under full load.
- Lateral bracing: Glulam members require proper lateral support to prevent buckling.
- Connection details: Steel plates, bolts, and specialized hangers are typically used to join glulam members to other structural elements.
How to Select the Right Grade
Glulam is available in several appearance grades, which determine how the finished surface will look in the final building. Choosing the correct grade is essential for balancing aesthetic requirements with project budgets.
- Premium Grade: Used where the beam is fully exposed and requires a near-flawless finish.
- Architectural Grade: Ideal for high-end residential or commercial interiors with minimal visible knots.
- Industrial Grade: Best for hidden applications where structural integrity is the only priority.
Managing Moisture and Exposure
Warning: Moisture is the primary enemy of structural wood systems. If glulam is used in exterior applications, such as pedestrian bridges or exposed roof decks, it must be pressure-treated with preservatives or protected by high-performance coatings to prevent decay and fungal growth. Designers should always include proper flashing and ventilation to ensure that water doesn’t collect at the connection points, which are the most vulnerable parts of the assembly.
Is Glulam Sustainable?
Glulam is widely considered one of the most sustainable building materials available. Because it’s sourced from managed forests, it acts as a carbon sink, storing atmospheric carbon for the life of the building. Furthermore, the energy required to manufacture glulam is significantly lower than that required for steel or concrete, resulting in a much smaller carbon footprint for the entire project.
Troubleshooting Common Issues

Even with high-quality materials, field issues can occasionally arise during or after installation. Addressing these quickly is vital to the longevity of the structure.
- Checking/Splitting: Small surface cracks are often normal due to moisture fluctuations, but deep, structural cracks require immediate engineering review.
- Sagging: If a beam is showing excessive deflection, it may be undersized for the applied load or lacking the necessary lateral bracing.
- Discoloration: Often caused by water staining, which can usually be sanded and refinished if the wood remains structurally sound.
Pro Tip: Always consult the manufacturer’s installation guide before drilling holes or cutting notches into a glulam beam, as these actions can severely reduce the member’s load-bearing capacity and void the product warranty.
Frequently Asked Questions
Is glulam stronger than steel?
Glulam has a higher strength-to-weight ratio than steel, meaning it can support more weight relative to its own mass. While steel is stronger in absolute terms for certain applications, glulam provides sufficient structural capacity for most building projects while remaining lighter and easier to transport, often resulting in lower foundation costs and faster construction times.
Can glulam be used outdoors?
Yes, glulam can be used outdoors if it’s manufactured with waterproof, exterior-grade adhesives and treated with preservatives. It’s essential to design the structure to keep the wood dry, such as using elevated base connections and protective roof overhangs. Without these protections, the wood will absorb moisture, leading to decay, rot, and potential structural failure over time.
How do you connect glulam beams?
Glulam beams are typically connected using custom steel hardware, such as concealed hangers, steel side plates, or bolted gussets. Because glulam is a large-format material, these connections are engineered to distribute loads effectively into the columns or walls. It’s critical to use hardware that has been specified by the structural engineer to ensure safety and compliance with building codes.
What is the lifespan of glulam?
When properly maintained and protected from moisture, glulam structures can last for over 100 years. Many historic timber structures have stood for centuries, and modern glulam, with its high-quality industrial adhesives and treated laminations, is designed to offer similar durability. Regular inspections for moisture ingress and finish maintenance are the best ways to ensure the longevity of the beams.
How much does glulam cost?
The cost of glulam varies based on the species of wood, the required appearance grade, and the complexity of the beam shape. Prices typically range from $15 to $45 per cubic foot for standard straight beams. Curved or custom-tapered members are significantly more expensive, often ranging from $60 to $120 per cubic foot, depending on the manufacturing requirements and the specific project needs.
Conclusion
To begin your next project with glulam, contact a local structural engineering firm to have your specific loads analyzed and your beam dimensions verified. Once you have a set of stamped drawings, reach out to a certified regional glulam fabricator to obtain a formal quote for your material needs and to discuss delivery timelines for your site.
