
A curtain wall is a non-structural outer covering that protects a building from the weather while allowing light to enter. These systems hang from a building frame, supporting only their own weight and wind loads. They are typically constructed from lightweight materials such as aluminum frames, glass panels, or thin stone veneers.
How curtain wall materials work

The system relies on several specific components to stay secure and dry. If a part looks damaged, it often means the seal or the fastener has failed, which can lead to leaks. You can check the condition of your specific system by looking at the maintenance manual provided by the original manufacturer for your building.
| Part or input | What it does | What you notice when it goes wrong |
|---|---|---|
| Aluminum mullions | Supports the glass panels | Visible bending or loose connections |
| Glazing gaskets | Seals the glass edges | Water leaks or whistling sounds |
| Anchor brackets | Connects wall to frame | Cracking sounds or shifted panels |
| Pressure plates | Holds the glass in place | Loose caps or rattling glass |
| Thermal breaks | Stops heat transfer | Cold spots or interior condensation |
| Infill panels | Provides color or insulation | Fading colors or dented surfaces |
Inspect the glazing gaskets as frequently as your specific usage requires, consulting the owner’s manual for the recommended frequency. If the rubber feels brittle or snaps when bent, the seal is compromised and requires immediate replacement. Ignoring these signs leads to water infiltration, which corrodes the hidden steel anchors.
When checking anchor brackets, look for rust streaks running down the interior face of the mullion. If you see them, the structural integrity is already at risk. You should then hire a structural engineer to perform a load-bearing test.
If the building faces high wind loads, ensure the pressure plates use torque-limited fasteners. Over-tightening these screws crushes the thermal break, while under-tightening allows the glass to shift during gusts.
Steps for installing a curtain wall
Installing these systems requires precision to ensure the building remains airtight. Each step must be followed carefully to keep the interior environment stable and safe for the occupants.
- Place horizontal transoms between the vertical mullions, securing them with specialized screws that allow for slight movement during high wind events.
- Apply the primary sealant tape to the frame edges to create a barrier against moisture and air infiltration during heavy rain.
- Set the glass panels into the frame, resting them on setting blocks that prevent the glass from touching the metal directly.
- Install the pressure plates over the glass edges and screw them down to hold the panels firmly against the rubber gaskets.
- Snap the exterior cover caps over the pressure plates to hide the fasteners and provide a clean, finished look to the facade.
Performance and structural failure

The primary role of a curtain wall is to act as a barrier against the environment while remaining light enough not to overload the main building frame. Because these systems aren’t load-bearing, they must be flexible enough to handle the natural swaying of a tall building. If the connections are too rigid, the panels may crack under the stress of thermal expansion or seismic movement.
Water management is the most critical function of these systems. Most modern designs use a pressure-equalized rainscreen principle, which allows wind pressure to equalize across the wall to prevent water from being sucked into the building interior. You can find detailed technical specifications for these performance standards in the whole building design guide published by the National Institute of Building Sciences. If the internal drainage paths become clogged with debris, water will eventually bypass the gaskets and enter the building.
A common mistake is failing to account for the thermal movement of the aluminum frame. When the metal expands in the sun, it can push against adjacent panels. If the gap is too small, the glass will shatter under the pressure. Proper spacing is determined by the length of the mullion and the local climate range.
Controls and design limits
Things you can change
- Adjust the color of the exterior cover caps.
- Replace worn gaskets to stop air leaks.
- Upgrade the glass type for better insulation.
- Clean the exterior surfaces to prevent corrosion.
Things fixed by design
- The structural depth of the mullions.
- The original anchor placement on the frame.
- The maximum size of the glass panels.
Any repair that involves removing a glass panel or changing an anchor requires a professional engineer. Don’t attempt to modify the structural connections yourself, as this can void the building’s warranty or lead to a safety hazard.
Habits for long-term performance
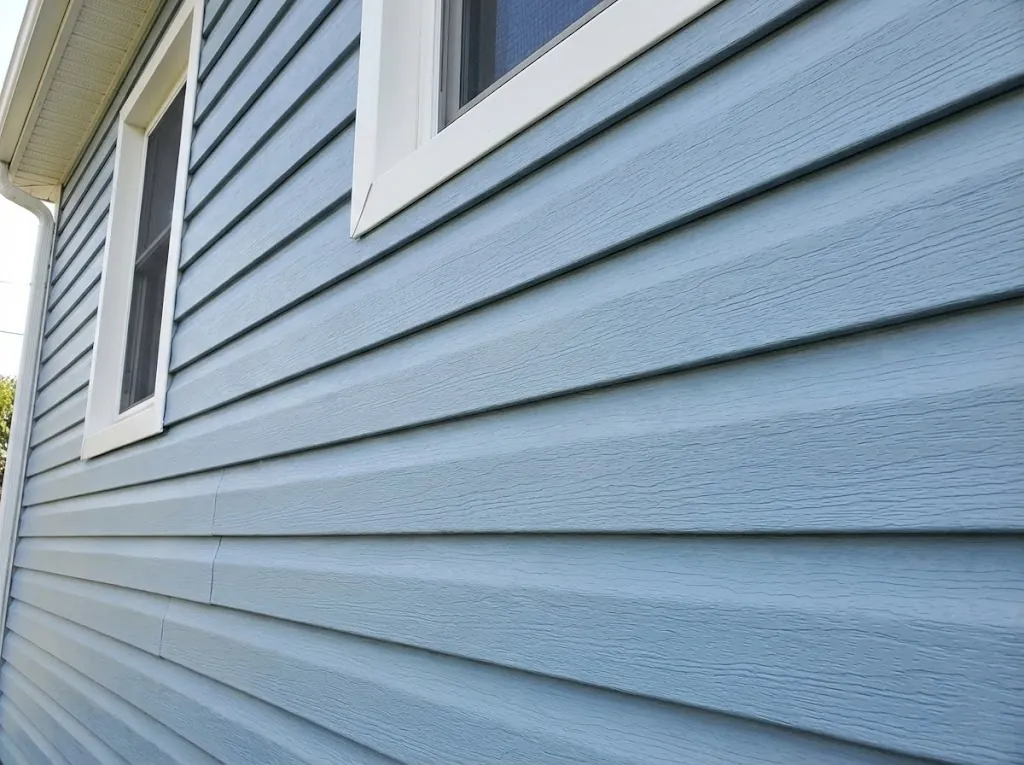
Maintaining a curtain wall requires regular observation of the system’s behavior during different seasons. Because the metal frame changes size with the temperature, you should inspect the joints based on usage and the authority of the owner’s manual. If you notice the gaskets pulling away from the corners, re-seat them immediately before dirt fills the gap. A simple test is to run a credit card along the seal; if it catches or slides behind the gasket, the seal is compromised.
Clean the glass and the frames with mild soap at least once every 12 months to prevent environmental buildup from attacking the finish. Check the weep holes at the base of each panel to ensure they aren’t blocked by leaves or dust. If the water can’t escape through these holes, it will pool inside the frame and cause internal leaks.
Many owners mistakenly use pressure washers, which can force water past gaskets and into the building envelope. Instead, use a soft brush and low-pressure rinse. Always keep a record of these inspections to track any shifts in the panel alignment over time. If you see a recurring misalignment, consult a structural engineer immediately.
Related guides
- 8 Best Adhesive for Shower Shelf Picks for Every Wall Type in 2026
- Best Wall Tents for Hunting in 2026
- How to Choose a Standing Desk: Features and Frame Types
Frequently asked questions
How long do curtain walls last?
Most aluminum and glass curtain wall systems last 25 to 40 years, depending on the quality of the finish and the local climate. You can check the expected lifespan for your specific installation by reviewing the original project specifications or the manufacturer’s warranty documentation provided at the time of construction.
Is it safe to replace a single panel?
Yes, replacing a single panel is safe if a licensed glazing contractor performs the work using the original system specifications. Never attempt to remove a panel yourself, as the glass is heavy and the mounting hardware is under specific tension that requires specialized tools to handle safely without causing a collapse.
Why is my curtain wall leaking?
Leaks usually occur because the gaskets have hardened over time or the drainage weep holes are blocked by debris. Check the exterior for gaps in the sealant and ensure the small holes at the bottom of the frame are clear so water can drain out properly instead of moving inward.
Does the type of glass matter?
Yes, the type of glass determines the thermal performance and the amount of light entering the building. You should select glass based on the orientation of the wall, as south-facing walls often require high-performance coatings to reduce heat gain while north-facing walls may focus on thermal retention.
Can I paint my curtain wall frames?
You can paint the frames, but you must use a high-quality industrial coating applied by a professional to ensure it sticks to the aluminum. If you use the wrong type of paint, it will peel quickly or react with the existing finish, leading to a much more expensive repair later.
What happens if the frame bends?
If the frame bends, it indicates a structural issue with the building movement or an incorrect anchor installation that requires an immediate inspection by a structural engineer. Stop any further work on that section and have an expert measure the deflection against the original building design tolerances to determine the cause.
Conclusion
Choosing the right system depends on your project’s unique climate and design goals. You’ll want to consult with a structural engineer early on to ensure your selection meets local safety codes. Once you’ve finalized your vision, you can start sourcing durable materials that’ll keep your building looking great for decades.
