
The best method for how to arrange two desks in a small office is placing them face-to-face in the center or side-by-side along the longest wall, leaving at least 36 inches behind each chair for movement. For rooms under 100 square feet, facing desks together shares computer cables and keeps walkway space open. This guide gives exact clearance dimensions, power safety rules, and floor plans that fit real equipment.
Smart ways to arrange desks in your office
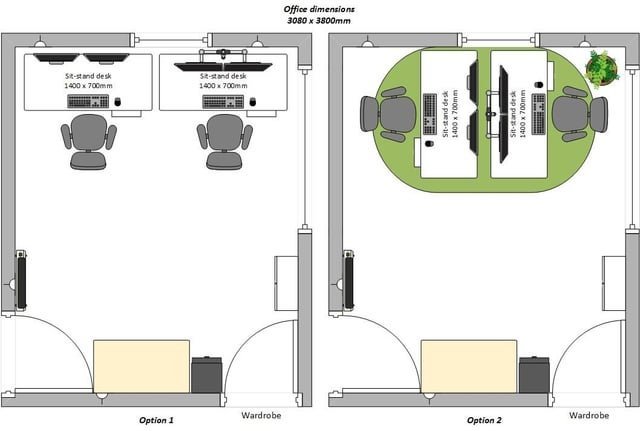 Photo: www.reddit.com on Google
A dual-desk layout is a floor plan that fits two workstations into a room with limited square footage without blocking doors or outlets. It serves remote workers, business partners, or couples who share a single spare bedroom or commercial space.
A common misconception is that pushing both desks into opposite corners makes the room feel larger. In reality, corner placement takes up every usable wall, splits electrical access, and makes the center floor unusable. If your room is wider than ten feet, place desks face-to-face; if your room is narrow, place them in a straight line along one wall. Desk depth limits how close you can sit without kicking equipment, so pick 24-inch surfaces rather than standard 30-inch models.
The basic method
Setting up two workstations in a tight footprint requires planning around power drops and walking room before moving furniture.
- Measure your room’s wall lengths and mark the swing path of every door with masking tape on the floor.
- Measure your desk frames; standard compact desks run 48 inches wide by 24 inches deep.
- Map your wall outlets to avoid running cords across open walking paths.
- Position the first desk at least 36 inches away from any wall or doorway behind the seating area.
- Place the second desk directly against the front edge of the first desk if working face-to-face, or leave a 4-inch gap for monitor arms.
- Install a heavy-duty surge protector under one desktop and route cords through a central channel.
- Test the rolling room by pushing both office chairs back at the same time to ensure wheels don’t collide.
The single judgment call that makes or breaks the setup is screen orientation. Angling both monitors slightly away from each other stops glare from shared windows and gives both workers visual focus during video calls. If your plan requires installing new hardwired wall outlets or overhead light boxes, hire a licensed electrician to run the wiring safely.
Key numbers and settings at a glance
Use these dimensions to match your furniture size to the room’s physical footprint.
What separates good results from bad ones
Cable paths and floor clearance
Careful planners map cable drops before sliding desks against baseboards. Running equipment cables down central table legs through hook-and-loop sleeves keeps power strips off the floor, so vacuum cleaners don’t pull cords loose. People who rush this step often drop surge protectors right under their feet, kicking plugs out during the workday and risking costly data loss. Always leave at least 48 inches between opposing desks if workers sit back-to-back, which allows both people to roll back without hitting chairs.
Lighting and shared sightlines
Experienced setups position computer screens perpendicular to outside windows rather than directly in front of or behind them. Facing a window causes eyestrain from harsh contrast, while sitting with your back to glass produces screen glare. Adding a desktop privacy panel gives visual separation without taking up floor space. You gain easy communication across the desks, but trade away total visual privacy during sensitive tasks.
Common problems and quick fixes
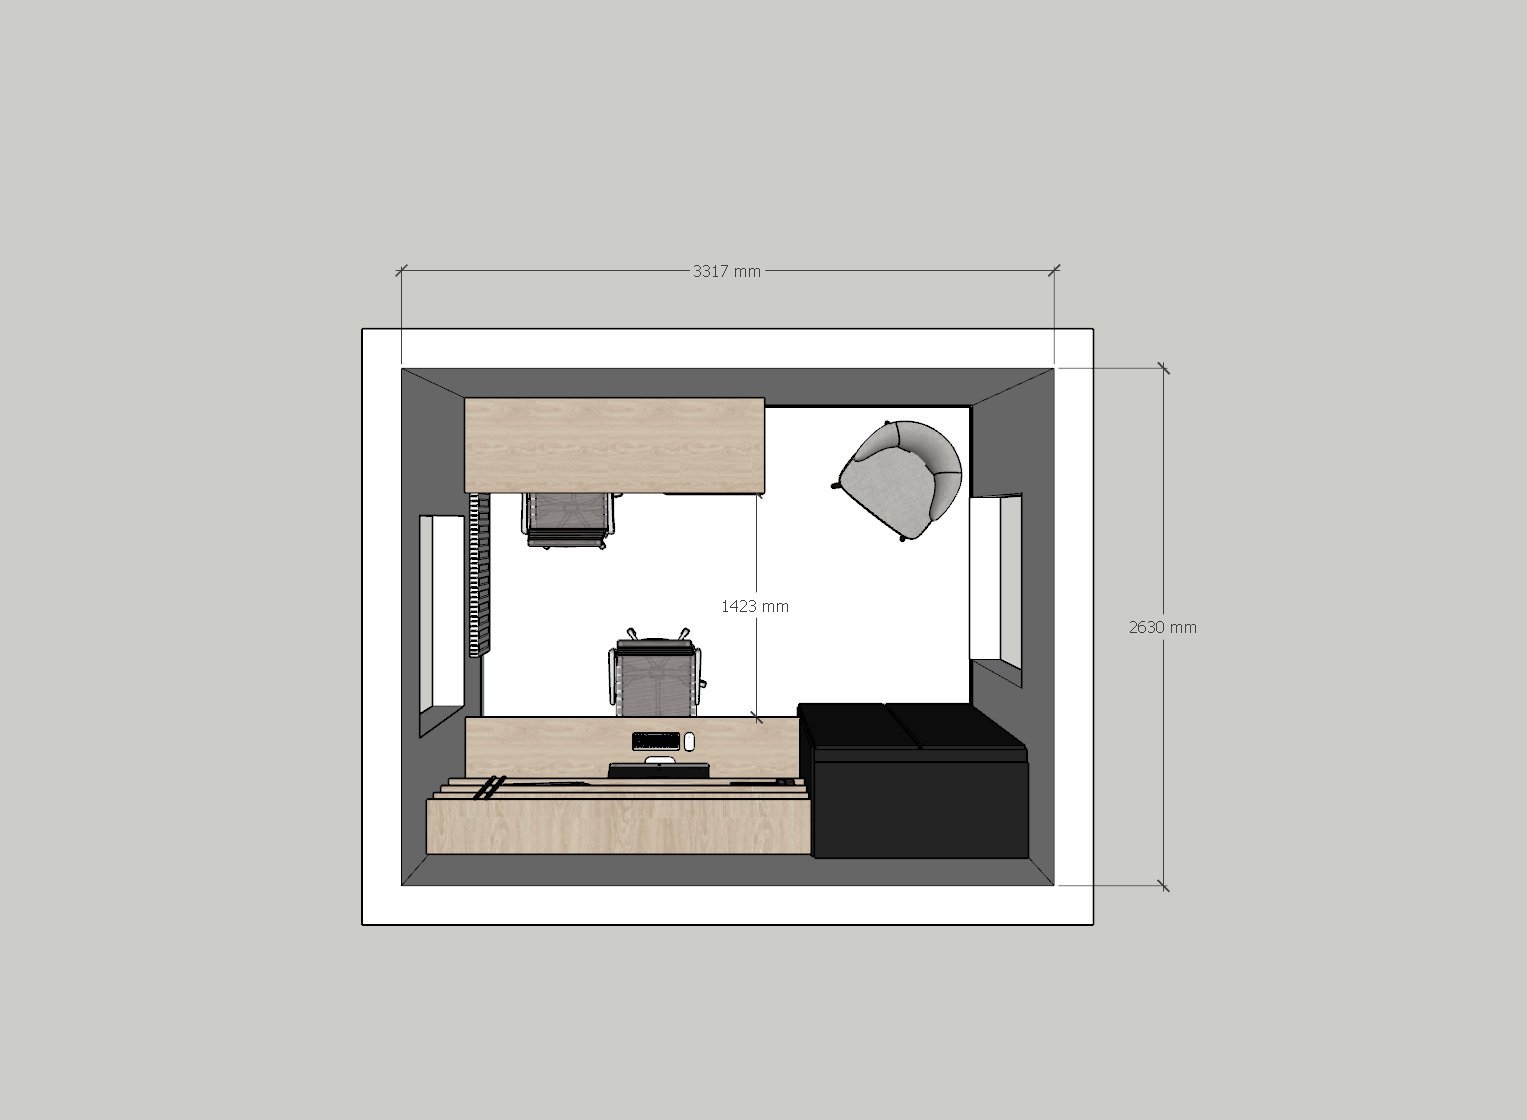 Photo: www.reddit.com on Google
When workspaces feel cramped or noisy, small changes to desk spacing usually resolve the problem.
| What you notice | What it usually means | What to do first |
|---|---|---|
| Chairs bumping together | Aisle width under 48 inches | Turn desks face-to-face to share space |
| Screen glare from windows | Monitors face glass directly | Rotate desks 90 degrees to window |
| Tripping over extension cords | Power strip too far from wall | Mount surge protector to desk underside |
| Echo during simultaneous calls | Hard walls bounce voice audio | Hang dense fabric curtains or felt panels |
Safe Clearances and Regulations
Workspace safety standards set strict limits on walking spaces to prevent falls and allow fast exits during emergencies. According to the OSHA walking-working surfaces standard, work areas and passageways must be kept clean, orderly, and free of hazardous clutter like loose cords or blocked paths. A commercial aisle should maintain clear passage without furniture legs snagging clothing.
Electrical codes prohibit plugging one power strip into another. This practice, known as daisy chaining, overloads circuits and poses a serious fire hazard. Each power strip must plug straight into a permanent wall receptacle. If you must run high-draw devices like laser printers alongside dual computers, check your circuit breaker rating first. If an electrical panel trips repeatedly, don’t keep flipping the breaker; hire an electrician to install a dedicated circuit.
Daily Care and Cable Upkeep
Once your layout is set, keep desk hardware tight and paths clear. Fasteners on modular desks loosen after several months of typing vibration and height adjustments. Check frame bolts regularly and tighten them with a hand hex key.
Keep power bricks mounted off the carpet to stop dust buildup, which causes electronics to overheat. When you see cables dipping below the desk line into foot territory, bundle them back up with reusable ties. This varies by model — check the label on your furniture for maximum weight limits before mounting heavy dual-monitor arms.
When to use a different approach
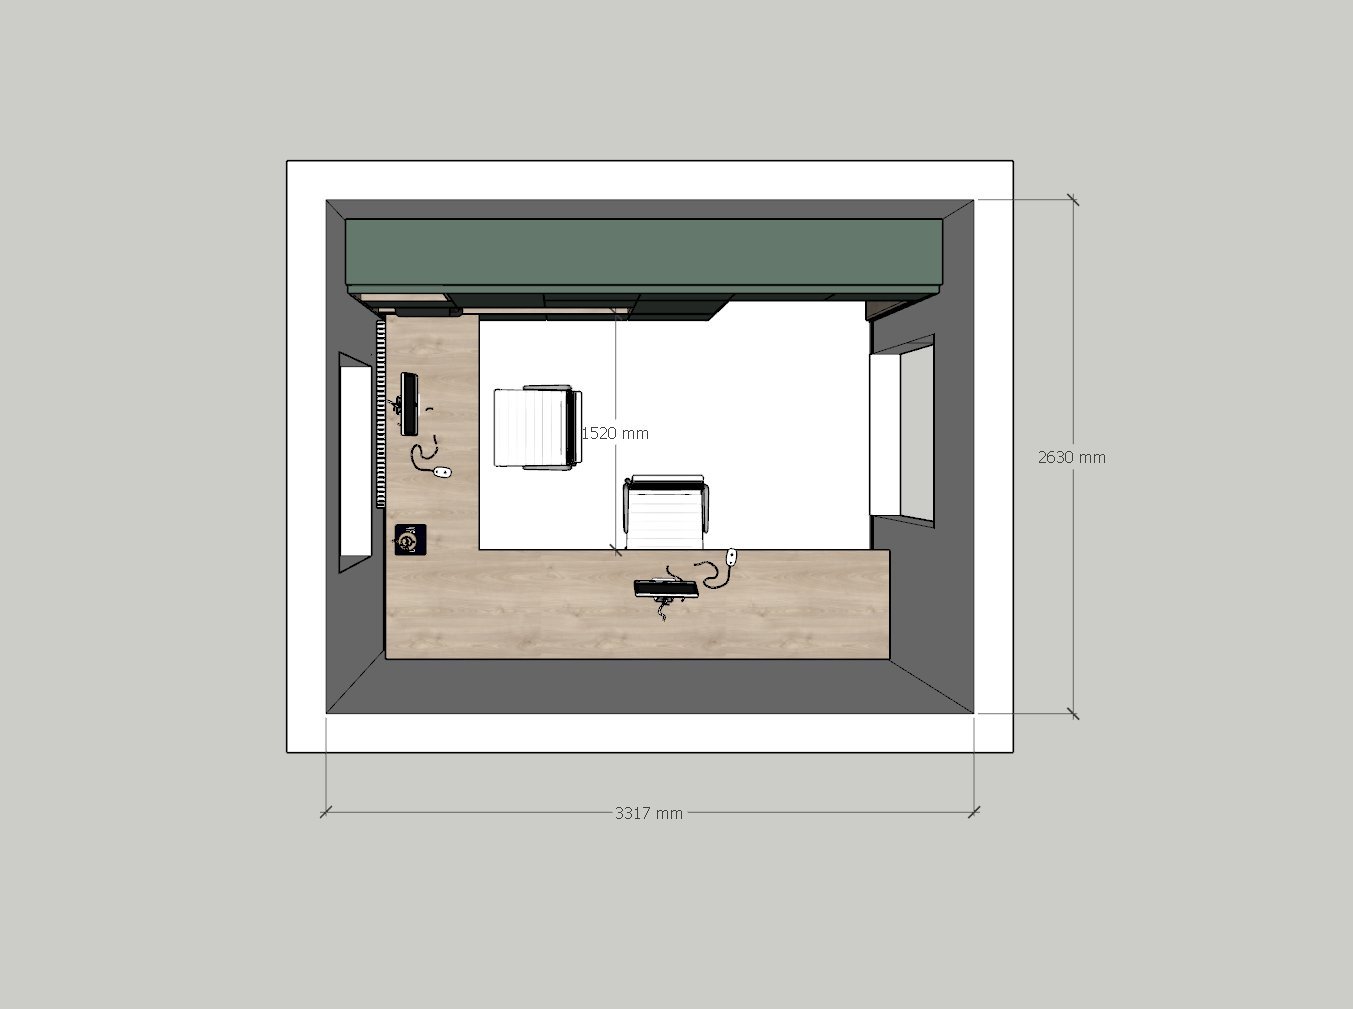 Photo: www.reddit.com on Google
This dual-desk setup isn’t for workers who handle confidential legal or medical calls all day. Two people speaking at the same time in a room under 120 square feet will talk over each other on microphone feeds. If your job demands complete speech privacy, convert separate closets or move one desk to another room.
Large executive desks with deep wooden drawers also fail in small rooms. If you own bulky furniture wider than 30 inches, don’t force both into a tight room. Swap them for modular metal-leg tables instead.
Frequently asked questions
Can two desks fit in an 8×10 room?
Yes. An 8×10 room fits two 48-inch desks placed side-by-side along the ten-foot wall. This leaves the opposite wall completely clear for door swing and walking space. Use shallow 24-inch desk tops to keep floor area open.
Is it safe to plug both setups into one outlet?
Yes, if the combined electrical draw stays below the circuit limit. Standard office computers, monitors, and phone chargers use low wattage. Avoid running high-draw space heaters or commercial shredders on that same wall outlet.
What happens if desks face each other?
Facing desks together saves floor space and hides cords between the back panels. The drawback is a total loss of screen privacy. Installing a simple fabric clamp-on divider fixes the privacy issue immediately.
How much space do you need behind a desk chair?
You need at least 36 inches between the desk edge and the wall behind you. This lets a standard office chair roll back smoothly without scraping baseboards. If desks are back-to-back, increase this to 48 inches.
Why do my video call microphones pick up both voices?
Small rooms bounce sound waves off hard walls directly into sensitive desk microphones. Switch to directional headsets with boom mics and add an area rug to deaden room echo.
Related guides