
Expanding your living or storage space often starts with the realization that your current structure is simply too cramped. When you decide to build or renovate an extended garage, you’re looking at a financial commitment typically ranging from $15,000 to $65,000, depending on whether you’re opting for a simple bump-out or a full-scale structural addition. This price range accounts for foundational work, framing, roofing, and electrical integration. Whether you need room for a heavy-duty truck, a professional workbench, or a dedicated home gym, the process requires careful planning regarding local zoning laws and structural integrity.
Key Takeaways
- Obtain all necessary building permits before breaking ground to avoid heavy fines or mandatory demolition.
- Verify your property’s setback requirements to ensure your extension doesn’t violate local zoning ordinances.
- Choose between a side-load extension or a rear-load expansion based on your available yard space.
- Incorporate adequate insulation and vapor barriers if you plan to use the space as a workshop.
- Budget an extra 15% for unforeseen structural issues that often arise during the demolition of the existing exterior wall.
Planning Your Extended Garage
The first step is determining the spatial requirements for your specific needs. If you’re adding length to accommodate a longer vehicle, you need to measure the bumper-to-bumper length of your primary transport and add at least four feet of clearance for walking space. Conversely, if you’re expanding for storage, consider vertical space as a cost-effective alternative to a wider footprint. Before you commit to a design, consult the International Residential Code regarding structural load requirements for residential accessory buildings.
Essential Site Assessment
Before finalizing your blueprints, you must identify existing utilities. Check for underground power lines, water mains, or irrigation pipes that might be buried where you intend to pour the new foundation. A professional site survey is the best way to prevent expensive utility damage.
| Project Type | Estimated Cost Range | Primary Benefit |
|---|---|---|
| Simple Bump-out | $15,000 – $25,000 | Minimal disruption |
| Side Expansion | $25,000 – $45,000 | Increases vehicle capacity |
| Full Rebuild | $45,000 – $65,000 | Total layout control |
Understanding Zoning and Permits
Navigating the bureaucracy of home improvement is often the most challenging part of the project. Most municipalities have strict setback regulations that dictate how close your structure can be to your property line. You must provide a site plan that clearly shows the existing structure and the proposed extension.
- Zoning Board: Check if your neighborhood has an Homeowners Association (HOA) that prohibits specific exterior materials.
- Building Department: Apply for permits covering structural, electrical, and concrete work.
- Utility Companies: Request a “mark-out” service to locate buried lines before digging.
Choosing Building Materials
Selecting the right materials determines the longevity and maintenance requirements of your garage. For the foundation, reinforced concrete is the industry standard for supporting heavy loads. When matching the exterior siding, try to source the exact batch or brand of your existing siding to ensure a seamless aesthetic transition.
Roofing and Insulation
If you’re extending the roofline, you must ensure the pitch matches the existing structure to prevent water pooling or leakage. Use high-quality moisture-resistant barriers to protect your interior tools and stored items from the humid environment often found in enclosed garages.
How Much Space Is Enough?
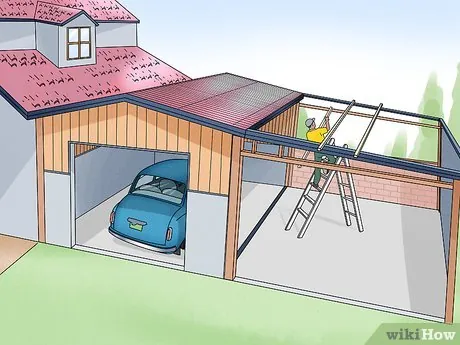
Determining the dimensions for your extended garage requires a balance between your current needs and potential resale value. A standard single-car garage is often 12 feet by 22 feet. If you intend to use the space for a dual-purpose workshop, adding a “bay” width of 10 feet is usually the recommended minimum for comfortable movement.
| Equipment Type | Recommended Extra Space | Flooring Requirement |
|---|---|---|
| Full-size Truck | 4 – 6 Feet | Heavy-duty concrete |
| Workbench Setup | 3 – 5 Feet | Anti-fatigue mats |
| Home Gym | 8 – 10 Feet | Rubber interlocking tiles |
Managing Construction Phases
The construction process should be broken down into phases to keep your budget on track. Start with the site preparation and foundation work, followed by framing, roofing, and finally, the interior finishes. Hiring a general contractor can simplify this, but if you manage the trades yourself, you must be diligent about scheduling.
- Foundation: Excavation and concrete pouring.
- Framing: Wall studs, roof rafters, and sheathing.
- Envelope: Siding, roofing, and door installation.
- Finish: Electrical wiring, painting, and flooring.
Pro Tip: Always document the location of electrical outlets and light switches before the drywall is installed to ensure you have power exactly where your tools will be positioned later.
Potential Structural Challenges
Expanding a garage often means connecting to an existing wall that may not be perfectly level or square. You’ll likely need to install a structural header to support the weight of the roof where the two structures meet. If you’re extending a garage attached to a house, you must also consider fire-rating requirements, which often necessitate the installation of 5/8-inch Type X drywall on the shared wall.
Avoiding Foundation Cracks
A common issue is the settling of the new foundation away from the old one. To mitigate this, ensure your contractor uses rebar dowels to tie the new concrete slab into the existing foundation. This creates a monolithic structure that moves together rather than separating over time.
Electrical and HVAC Needs
A larger garage often requires more than just a single light bulb. If you’re setting up a shop, you’ll need dedicated circuits for high-draw equipment like table saws or air compressors. Additionally, if the garage isn’t well-ventilated, consider installing a mini-split heat pump to manage temperature and humidity levels, protecting your equipment from rust and corrosion.
- Lighting: LED overhead panels are energy-efficient and provide superior visibility.
- Power: Install at least two 20-amp circuits for power tools.
- Ventilation: A wall-mounted exhaust fan is essential for workshops.
Flooring Options for Garages
The floor of your extended area takes the most abuse. You need a surface that’s resistant to oil, chemicals, and the weight of heavy vehicles. Epoxy coatings are a popular choice because they’re durable and easy to clean, while interlocking PVC tiles offer a more cushioned feel for those spending long hours on their feet.
| Flooring Type | Durability | Ease of Installation |
|---|---|---|
| Bare Concrete | High | None |
| Epoxy Coating | Medium | Moderate |
| PVC Tiles | Medium | High |
Warning: Don’t apply epoxy coatings to fresh concrete until it has cured for at least 28 days, or the moisture trapped in the slab will cause the coating to bubble and peel.
Essential Tools for Expansion
If you’re taking the DIY route for parts of the project, ensure you have the proper safety gear. A circular saw, a high-quality levels, and a pneumatic framing nailer are non-negotiable. Furthermore, having a laser level will save you hours of frustration when trying to align the new wall studs with the existing structure.
- Safety: Steel-toed boots, eye protection, and work gloves.
- Measuring: 25-foot tape measure and a string line.
- Framing: Framing hammer, speed square, and a chalk line.
Related guides
- Garage Door Cable Came Off Drum: How to Fix It Safely
- 9 Best Portable Air Conditioners for Garage Cooling Picks
- Chamberlain Garage Door Opener Troubleshooting: Easy Fixes
Frequently Asked Questions
Do I need a permit for a garage extension?
Yes, almost every jurisdiction requires a building permit for structural additions. This ensures the extension meets local fire, safety, and zoning codes. Building without a permit can lead to significant fines, difficulties when selling your home, and potential insurance claim denials if a fire or structural failure occurs. Always check with your local municipal planning office before starting.
How do I match the exterior of my existing house?
To create a cohesive look, use the same siding material, trim style, and paint colors as your main house. If the original materials are no longer available, look for high-quality alternatives that mimic the texture and color. Consider taking a sample of your existing siding to a professional building supply store to find the closest possible match.
Can I build an extended garage over utility lines?
No, building directly over public utility lines, such as water, sewer, or gas mains, is prohibited. If a line runs through your proposed expansion area, you must have it relocated by a licensed professional. Always call your local utility “call before you dig” service to identify the precise location of all underground infrastructure before finalizing your site plan.
How long does a typical expansion project take?
A standard garage extension project usually takes between four and eight weeks from the initial excavation to the final inspection. This timeline depends heavily on the complexity of the design, the speed of local permit processing, and the availability of materials and contractors. Weather conditions can also cause significant delays if you’re working in a region with heavy seasonal precipitation.
Will an extended garage increase my property taxes?
Yes, adding square footage to your property generally increases its assessed value, which can lead to higher annual property taxes. The extent of the increase depends on your local tax assessor’s policies and the quality of the finish in the new space. However, a well-built, functional garage can also increase the overall resale value of your home, often offsetting the tax increase.
Conclusion
Planning your project carefully is the best way to ensure the final result adds genuine value to your home. Once you have confirmed your local zoning requirements and secured the necessary permits, begin by clearing the site and sourcing your primary materials. Taking these methodical steps now will save you from major headaches as the construction progresses toward completion.
