
Foundation engineering is the professional practice of designing and building the structural elements that transfer loads from a building into the earth. It involves analyzing soil properties and site conditions to determine if a shallow or deep system is required for structural stability. Engineers must ensure the ground can support the weight of the structure without excessive settling or failure.
Understanding the basics of foundation engineering

This field combines structural engineering with geotechnical science to create safe, durable support for any project. You must evaluate the soil type, water table, and load requirements before starting any construction work. Proper planning prevents long-term damage like cracks, uneven floors, or structural collapse.
- Analyze soil samples to determine bearing capacity and composition before finalizing the design.
- Calculate the total structural load including dead weight, live weight, and environmental forces like wind.
- Select the system type based on the depth of competent soil layers found during site testing.
- Install drainage systems to control groundwater pressure, which often causes foundation shifting or settlement.
- Monitor structural movement during and after construction to verify that the design performs as expected.
- Follow local building codes, which often align with the American Society of Civil Engineers standards for safety.
Why structural stability relies on soil analysis
The primary goal of this engineering discipline is to manage the interaction between a man-made structure and the natural earth. Soil isn’t a static material; it expands, contracts, and compresses depending on its moisture content and mineral composition. If an engineer ignores the specific properties of the site, the building may sink unevenly, leading to significant structural distress or total failure.
You must identify the specific soil profile to decide if the ground can handle the building’s weight. Clay soils often swell when wet and shrink when dry, while sandy soils may shift under heavy vibration. If the surface soil is too soft or loose, you must design deep foundations that reach down to bedrock or denser, more stable layers. This prevents the building from sinking over time as the earth beneath it settles.
Groundwater also plays a critical role in how a foundation behaves. Excess water can increase the pressure against basement walls or wash away supporting soil particles, a process known as piping. Engineers design systems to divert this water away from the structure.
When you assess a site, you must look for the highest historical water table level. If the site has high groundwater, you need waterproof materials and specialized pumping systems to protect the integrity of the concrete. The design stage dictates the material choice, such as using sulfate-resistant concrete in areas with aggressive soil chemistry.
Situations requiring specialized foundation designs
The standard approach for a residential home often fails when applied to larger or more complex projects. You must adjust your strategy based on the specific constraints of the environment and the building type.
| Situation | What changes | What to do instead |
|---|---|---|
| High water table | Moisture control | Use waterproofed deep systems |
| Expansive clay soil | Soil movement | Install moisture barriers or piers |
| Sloping terrain | Lateral earth pressure | Utilize stepped or terraced foundations |
| Near heavy traffic | Vibration load | Increase structural reinforcement density |
| Seismic zones | Lateral forces | Use flexible, ductile base designs |
Steps to foundation design and construction
- Perform a thorough geotechnical investigation by drilling boreholes to collect soil samples across the build site.
- Determine the bearing capacity of the soil at various depths to calculate the required width of your footings.
- Design the foundation system, selecting between shallow spread footings or deep piles, based on the load and soil data.
- Excavate the site to the required depth, ensuring you remove all organic topsoil that could decay and cause future sinking.
- Install reinforcement steel according to structural drawings, ensuring proper spacing and concrete cover to prevent future corrosion of the bars.
- Pour high-quality concrete and allow it to cure in a controlled environment to reach the intended design strength.
- Verify the concrete strength through compression testing before you begin building the rest of the structure on top.
Common mistakes that ruin foundations
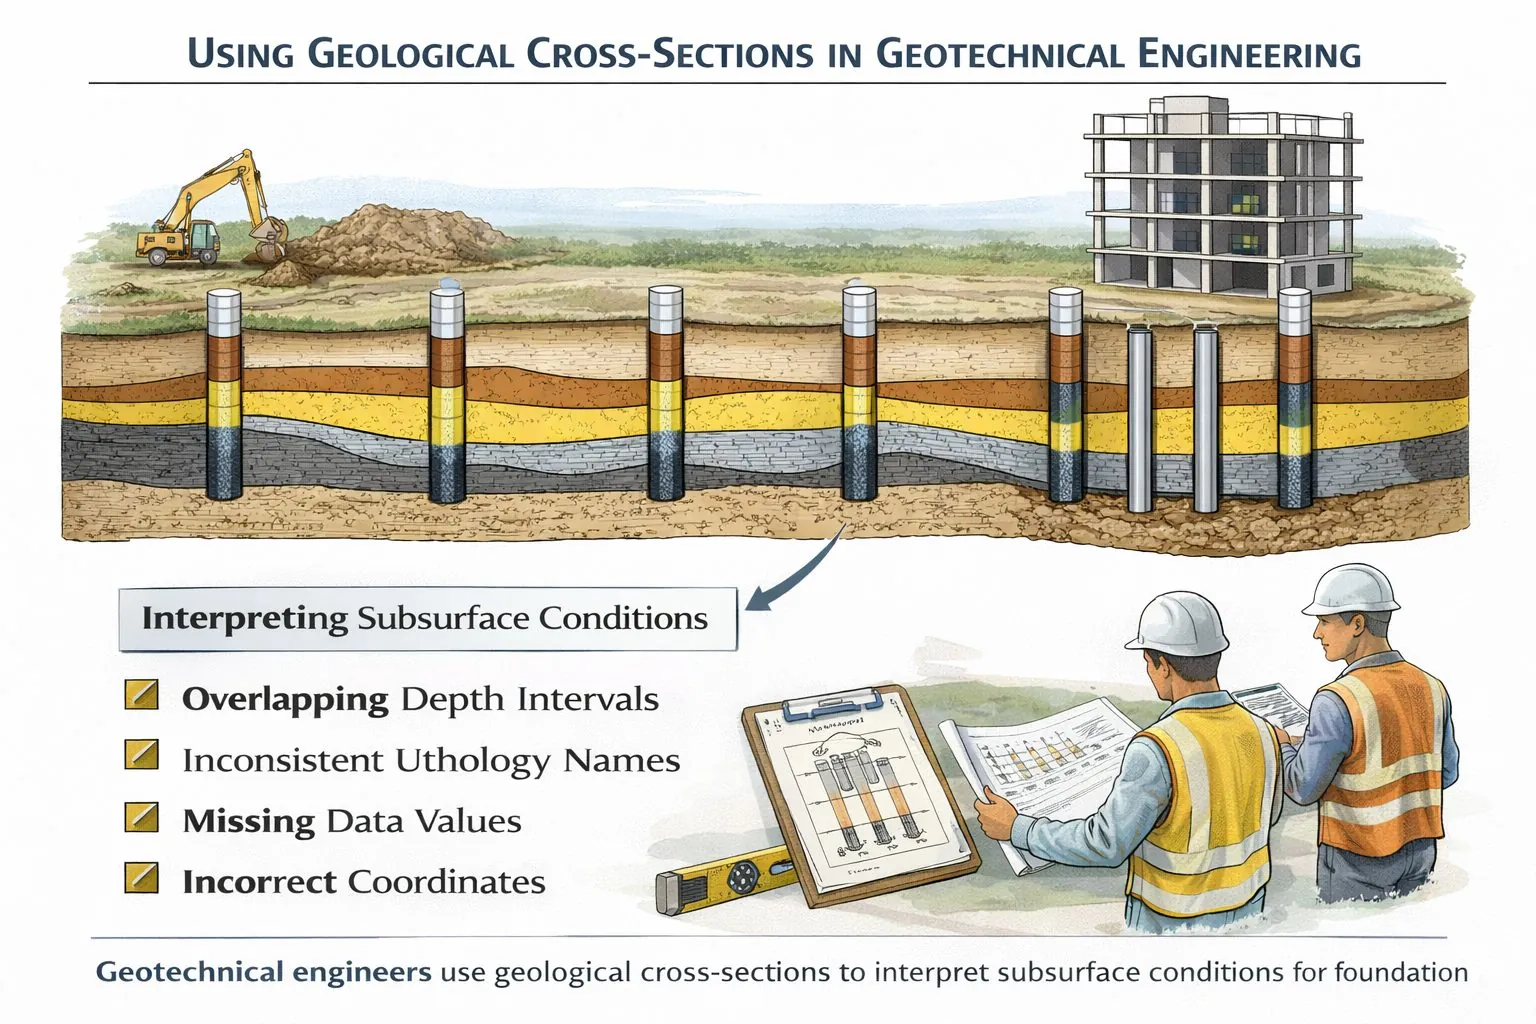
Ignoring the soil report leads to choosing an incompatible foundation type that will eventually settle unevenly. If your site contains expansive clay, you must use a foundation system specifically engineered to resist soil movement, such as a stiffened slab or a pier-and-beam system.
Failing to properly compact the base layer causes the concrete to crack shortly after the structure is finished. Aim for 95 percent of the maximum dry density to ensure stability. If the ground feels spongy underfoot, you haven’t compacted enough.
Using insufficient steel reinforcement means the concrete can’t handle tension, leading to large structural cracks. Ensure your rebar grid is elevated on chairs; if it rests directly on the dirt, the steel will corrode and lose its load-bearing capacity.
Neglecting to install a proper drainage system allows water to weaken the soil. Always slope the grade away from the foundation at a minimum of six inches over the first ten feet. Without this slope, hydrostatic pressure will eventually force water through your slab.
Related guides
- How to Hide Office in Living Room: 5 Fast Design Solutions
- 5 Best Glue for Floating Engineered Wood Flooring Picks in 2026
- 10 Best Wood Sealers Before Epoxy for a Stable Foundation in 2026
Frequently asked questions
How deep should a foundation be?
A foundation must reach below the local frost line to prevent movement caused by freezing and thawing soil. You can find the specific depth for your region by checking the local building department’s official code documents. If the ground isn’t stable at that depth, you must continue excavating until you reach a layer that provides the required support.
What is the difference between shallow and deep foundations?
Shallow foundations transfer building loads to the ground immediately below the structure, typically at depths of less than 10 feet. Deep foundations, such as piles or caissons, transmit loads through soft upper soil layers to reach deeper, more stable strata. You choose the system based on the weight of the structure and the depth of the competent soil layers.
Does the type of soil matter for my project?
The soil type is the most important factor in determining the design because it dictates the load-bearing capacity of the site. Sandy soils drain well but may settle, while heavy clay soils can exert massive pressure when wet. You must have a professional soil test performed to identify the specific characteristics of the earth on your property.
How do I know if my foundation is failing?
Foundation failure often appears as diagonal cracks in walls, doors that stick, or floors that are noticeably unlevel. If you see these signs, you should contact a licensed structural engineer to assess the movement. A professional can determine if the settling is active or if it has stabilized, which determines whether you need repairs.
Is it safe to build on a slope?
Building on a slope is safe if you use proper engineering techniques like terracing or deep piers to anchor the structure. You must manage lateral earth pressure and surface water runoff to prevent the hillside from sliding. Always consult with a geotechnical engineer to ensure the slope remains stable during and after the construction process.
How long does a concrete foundation last?
A well-designed and properly constructed concrete foundation can last for many decades. The actual lifespan depends on the quality of the concrete mix, the drainage system, and the chemical composition of the surrounding soil. You can extend this life by keeping the soil moisture levels consistent and ensuring the drainage system remains clear of debris.
What happens if I build without a soil test?
Building without a soil test creates a high risk of structural failure because you’re guessing at the ground’s ability to support weight. You might choose a foundation that’s too weak, leading to expensive repairs, or one that’s unnecessarily expensive. A professional test removes the guesswork and ensures the safety of the entire structure.
Conclusion
Engineers provide the technical foundation for every building, ensuring that the structure remains level and stable throughout its intended lifespan. By prioritizing geotechnical data and following precise construction steps, you protect the investment and ensure the safety of everyone inside. Always verify your local codes before you begin any work to ensure your project meets the necessary safety standards for your region.
