
A building survives an earthquake because its frame bends instead of breaking. The ground shakes, and that energy travels up through the foundation into the beams and columns. Instead of standing perfectly stiff, the structure sways and absorbs the force, then settles back into place. It’s like a tree in strong wind where the trunk flexes so the roots don’t tear out. Engineers design buildings to handle seismic loads to keep people safe when the earth moves.
How buildings resist seismic loads
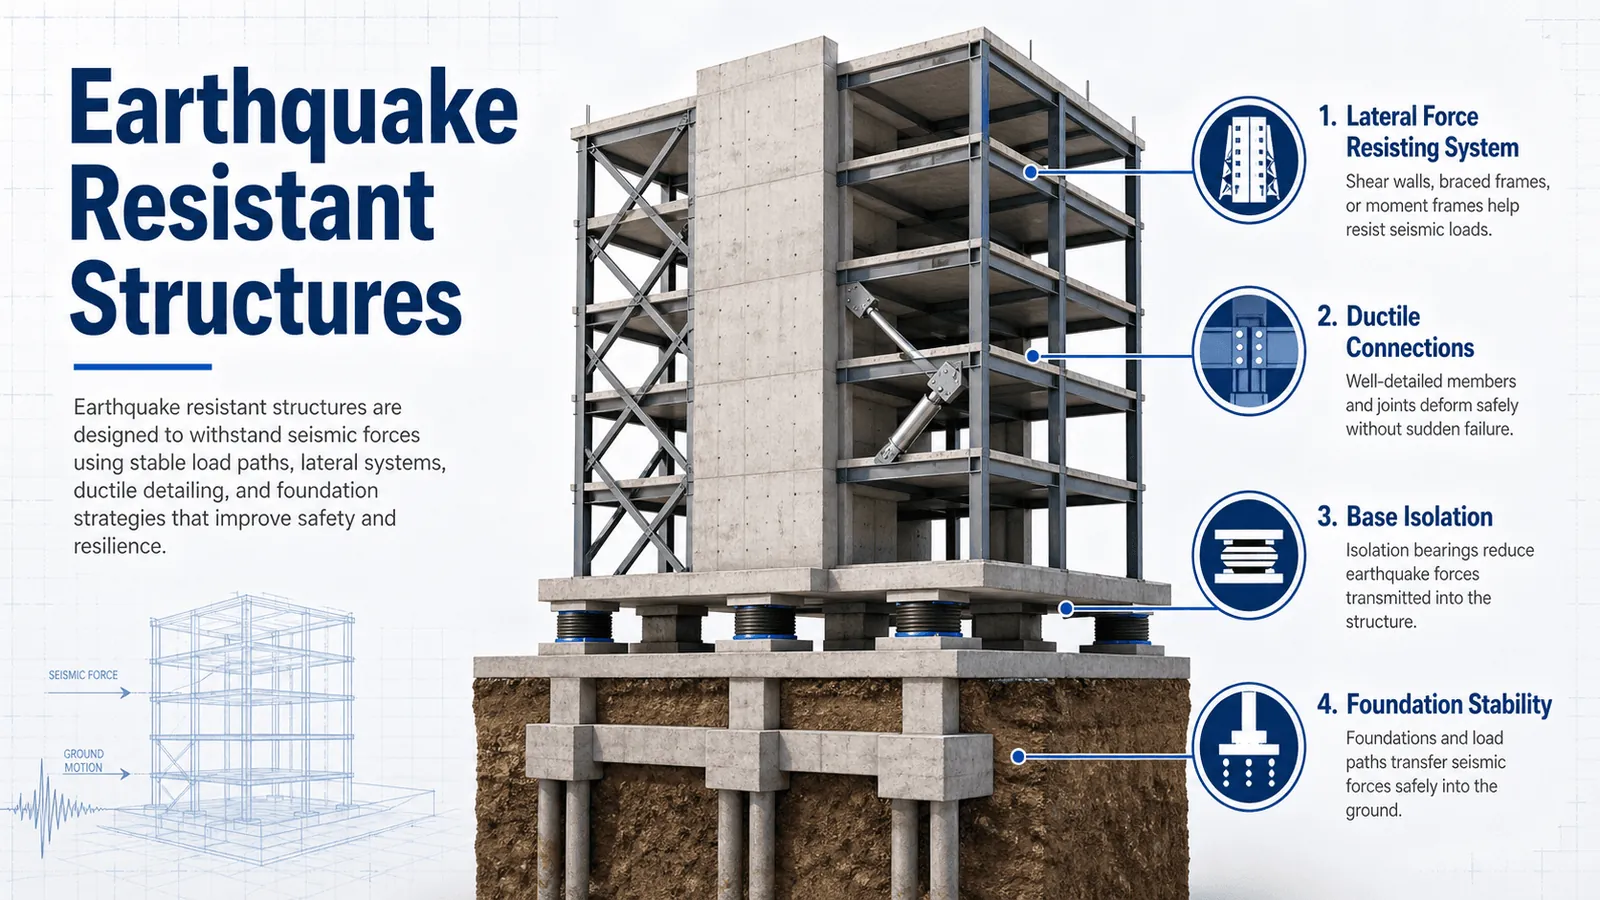
Every building has specific pieces that take the hit when the ground shakes. You can see them on a blueprint or inside an open wall. Each one does a single job, and if it fails, you’ll notice exactly where the trouble starts.
| Part or input | What it does | What you notice when it goes wrong |
|---|---|---|
| Foundation | Anchors the whole building to solid ground | Cracks appear at the base first |
| Shear walls | Stop the frame from twisting sideways | Doors jam; diagonal cracks show |
| Moment frames | Let joints bend without snapping apart | Floors tilt; glass shatters unevenly |
| Base isolators | Separate the building from shaking ground | Isolator rubber tears or shifts visibly |
| Dampers | Turn movement energy into harmless heat | Braces leak fluid or rattle loudly |
| Diaphragms | Spread force evenly across each floor level | Ceilings sag near the outer walls |
Steps engineers follow for seismic design
-
Map the ground motion. Engineers check local hazard maps to find the expected shaking strength. In the US, they use the USGS seismic hazard maps for this. This step takes a few days and sets the target force for everything that follows.
-
Test the soil type. Soft dirt shakes much harder than solid rock. A geotechnical crew drills down 50 to 100 feet to classify the soil. That classification decides how much extra strength the foundation needs.
-
Pick the structural system. If the site has high shaking risk, use base isolators or heavy shear walls. If the risk is low, standard moment frames usually work fine. Choosing the wrong system here costs thousands later in wasted materials.
-
Calculate the building’s weight. Heavier floors catch more earthquake force. Engineers add up every slab, wall, and permanent fixture to find the total mass. Lighter roofs mean smaller forces hitting the lower columns.
-
Size the beams and columns. Math shows exactly how thick each steel beam or concrete column must be. They design joints to bend before the beams snap. This trade-off means a slightly flexible frame uses less steel than a rigid one.
-
Add the dampers or braces. These parts absorb leftover energy that the main frame can’t handle. Hydraulic dampers act like car shock absorbers. Installing them adds cost upfront but saves the interior finishes during a real quake.
-
Check the drift limits. Drift is how far the top floor moves sideways compared to the bottom. Codes usually cap it around 2% of the building height. Exceeding that limit means non-structural things like pipes and windows will break.
-
Review the full model together. Software runs a simulated earthquake through the digital 3D model. Engineers watch which parts turn red under stress. They adjust sizes until no single joint carries too much load.
Why the right design stops collapse
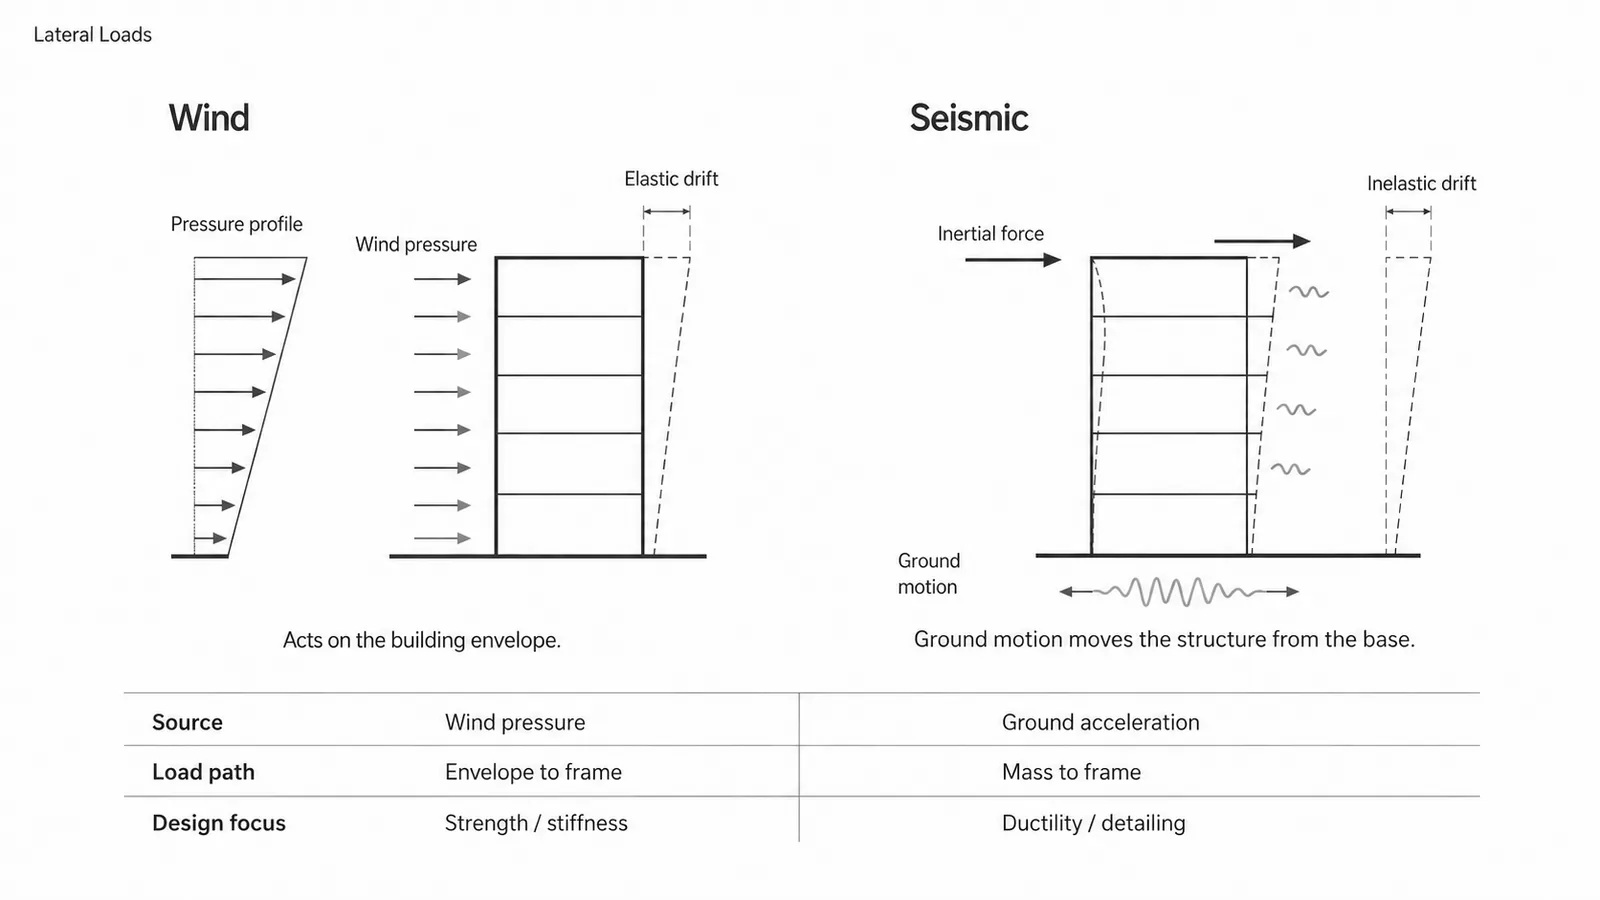
Earthquakes don’t push buildings straight down; they shove them sideways. That lateral force is what snaps rigid columns and drops floors. When a structure lacks shear walls or flexible joints, the energy has nowhere to go except through the concrete until it cracks. A symptom like diagonal cracking across a wall points directly at a missing or undersized shear element, not a bad foundation.
If the foundation were the problem, you’d see vertical settling cracks instead. Reading the crack direction tells you which part failed. Horizontal cracks along a beam often mean the rebar wasn’t placed where the bending force peaked.
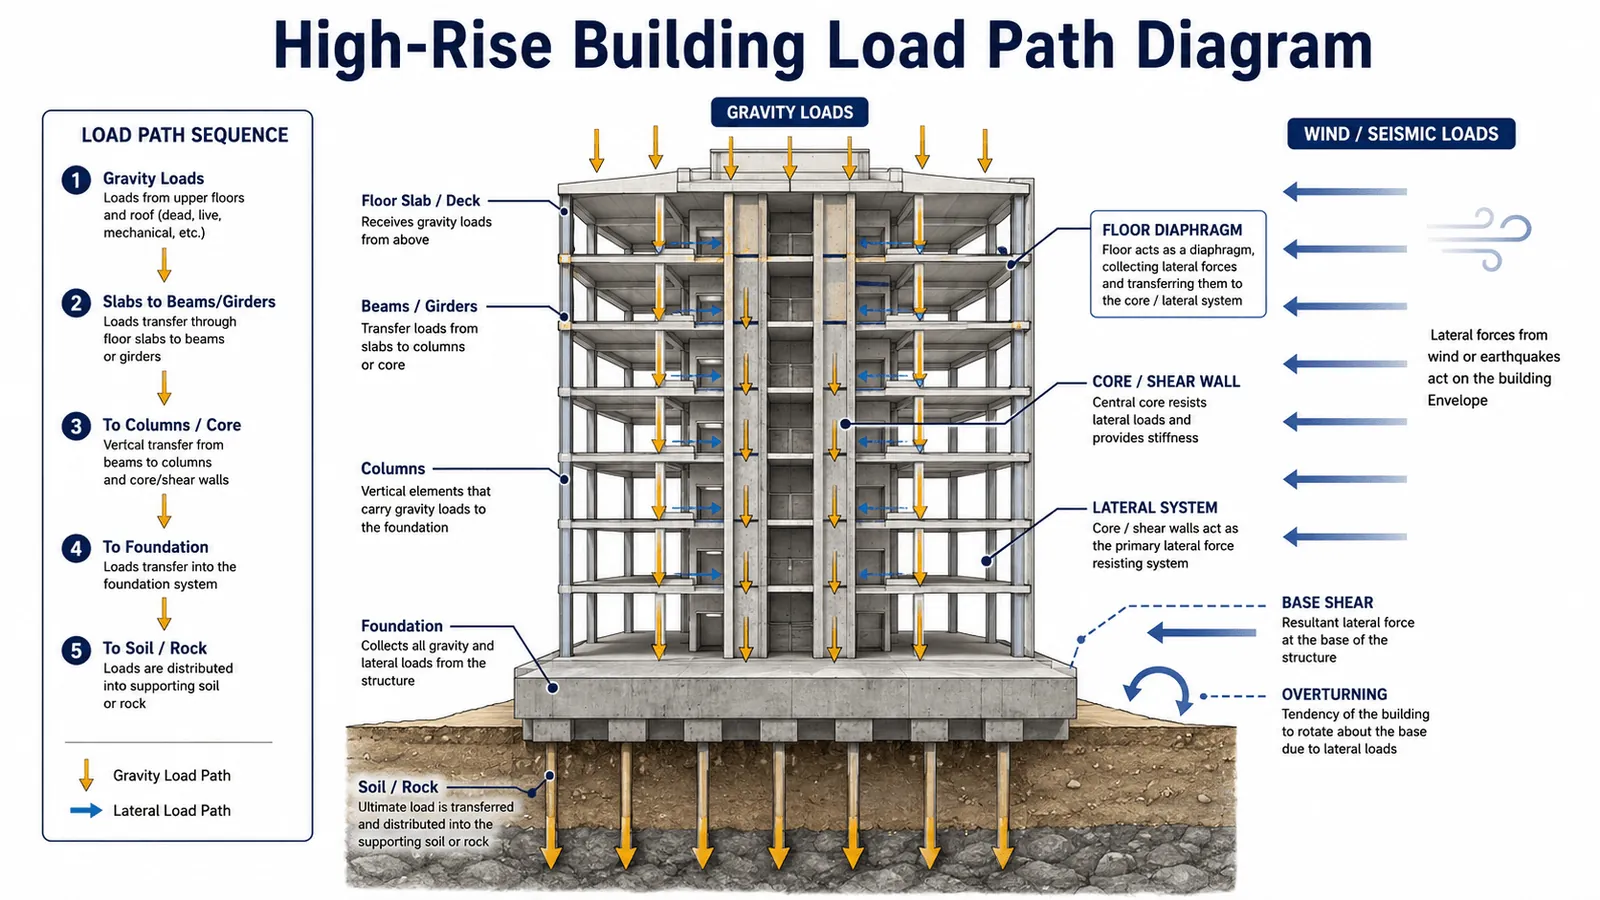
This matters because fixing the wrong part wastes money and leaves the real danger untouched. Strengthening a foundation won’t help if the upper floors lack diaphragms to share the load. You have to trace the path the force took from the ground up.
A building that sways safely might look scary from the street, but that movement is doing its job. Stiffness feels solid, yet stiffness is exactly what breaks under sudden shock. Flexibility buys time for people to get out.
The trade-off is clear: a highly flexible building survives the quake but might need expensive repairs inside afterward. A stiffer building keeps the drywall intact during small tremors but risks sudden failure in a major event. You pick the balance based on what the building holds. Hospitals choose flexibility because they must stay open after a disaster.
What you control versus what is fixed
Choices the builder makes
- Adding extra shear walls on any floor plan
- Upgrading from standard rebar to higher-grade steel
- Installing viscous dampers between specific floors
- Selecting lighter roofing materials to reduce overall mass
- Spacing columns closer together to shorten beam spans
Limits set by physics and code
- The soil class under your exact lot can’t change
- Local building codes dictate the minimum design force
- Gravity always pulls dead weight downward regardless of bracing
- The natural vibration period depends entirely on height and stiffness
Adding dampers or changing steel grades requires a licensed structural engineer. Pouring concrete or welding steel joints without proper training risks sudden collapse during construction. If you’re altering a load-bearing wall, stop and hire a professional who carries liability insurance.
Habits that keep the design working
A building’s earthquake resistance isn’t just about the day it was built. The way it’s used and maintained changes how those original parts perform years later.
Keep heavy items off high shelves. Placing dense equipment on upper floors raises the center of mass, which increases the sideways force the columns must fight. Move heavy storage to the ground level whenever possible.
Don’t cut holes in shear walls for new plumbing or vents. Even a small opening interrupts the path that carries force down to the foundation. If you must run pipes through a wall, ask an engineer which walls are safe to drill.
The rubber degrades under sunlight and ozone exposure. Look for surface cracking or visible shifting beyond the manufacturer’s printed tolerance marks.
A leaking hydraulic brace stops absorbing energy silently. You won’t know it failed until the next tremor rattles the windows.
Watch for rust on exposed steel connections. Corrosion shrinks the metal cross-section, meaning the joint yields at a lower force than originally calculated. Sand and repaint any spotted rust immediately.
The actual shaking a building feels varies with its distance from the fault line and the depth of the bedrock beneath it, and you can read your own site’s specific values off the local hazard map published by your national geological survey.
Frequently asked questions
Can a regular house survive a big earthquake?
Yes, if it’s bolted to its foundation and has plywood sheathing on the walls. Unbolted houses simply slide off their concrete bases during strong shaking. Retrofitting an older wood-frame home usually involves adding anchor bolts and steel brackets, which takes a contractor a few days.
Why do some buildings twist during quakes?
Twisting happens when the stiffest walls aren’t centered in the floor plan. If all the heavy concrete sits on one side, the softer side lags behind during shaking. Engineers fix this by balancing the stiffness evenly or adding a stiff core in the middle.
How long does seismic design take?
For a mid-size commercial building, the structural design phase takes 3 to 6 months after soil testing is finished. Smaller residential projects might need only 4 to 6 weeks. Complex sites with soft soil or irregular shapes push that timeline longer because the math requires more iterations.
Is it safe to live near a fault line?
Living near a fault is allowed if the building meets current local codes. Distance alone doesn’t guarantee safety; soil type matters just as much. A well-built house on solid rock close to a fault can fare better than a poor one on soft mud far away.
What happens if the soil is very soft?
Soft soil amplifies earthquake waves, making the shaking stronger and longer at the surface. Engineers compensate by driving deep piles down to firmer layers or using base isolators to disconnect the building from that amplified motion. Building directly on soft fill without these steps leads to severe damage.
Does taller mean more dangerous in earthquakes?
Not necessarily. Tall buildings sway slowly, which actually avoids matching the fast shaking frequency of most earthquakes. Short, stiff buildings vibrate quickly and can resonate dangerously with sharp ground pulses. Height itself isn’t the risk; the match between the building’s sway speed and the ground’s shake speed is.
How much does seismic bracing cost?
Bracing typically adds 5% to 15% to total construction costs in moderate seismic zones. In high-risk areas like coastal California, that number climbs higher due to stricter requirements. Skipping it saves money upfront but turns a repairable event into a total loss.
Conclusion
A building meant to handle earthquakes doesn’t stand perfectly still. It moves on purpose, turning destructive energy into harmless sway. Every beam, wall, and isolator works together so the frame bends instead of breaking. When the shaking stops, the structure settles back, keeping everyone inside alive.
