
Extending a garage forward is a major project that typically requires a building permit and compliance with local setback regulations. You should expect the process to be inexpensive relative to building a new structure, depending on the foundation type and materials used.
This guide helps homeowners who want more storage or vehicle space. It assumes you own your home and have a standard detached or attached garage structure. If you’re looking for simple storage organization or minor interior shelving, this guide isn’t for you.
How to extend your garage forward
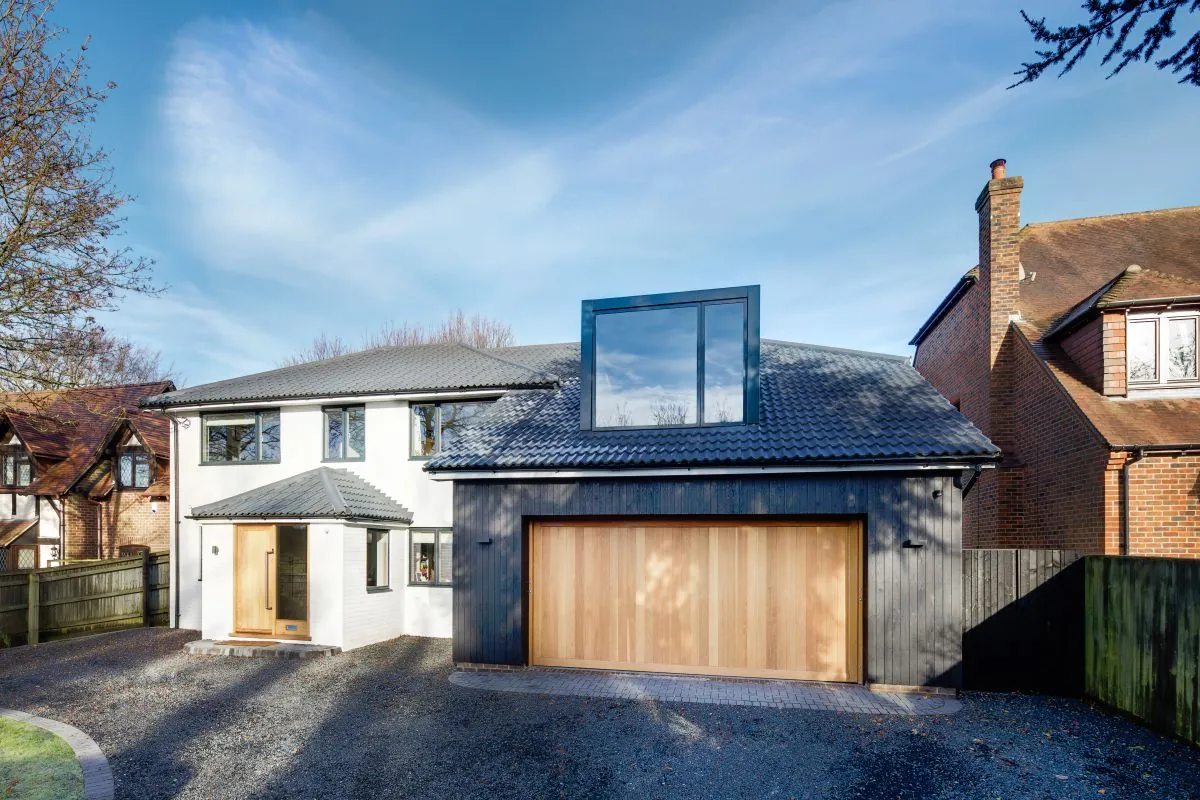
Homeowners who want to increase their square footage often consider this project to accommodate larger vehicles or workspace. You likely already have a concrete slab or a desire to pour a new one. This page serves the homeowner who wants a structural addition to their property.
If you’re renting your home or looking for a way to add a temporary carport, you should consult your landlord or a professional installer instead. We assume you have the legal right to alter your property lines and structure.
Before you break ground, verify your local setback requirements. Most municipalities mandate a five-foot buffer between any new structure and your property line. If your current garage sits closer than this, you can’t expand outward without a zoning variance. Check your property survey first. Digging without confirming these boundaries often leads to forced demolition orders and expensive legal fines.
Factors Influencing Your Project
The most critical factor is the zoning setback requirement for your property. This is the minimum distance your building must stay from the street or property line. If you move your garage closer to the road, you may violate local laws. You can find your specific setback limits by checking your property survey or visiting your local city planning department website.
Foundation depth is the second factor. If you live in a climate with frost, your new foundation must reach below the frost line to prevent shifting. Soil type also matters; sandy soil requires different footings than clay. The third factor is the roof tie-in.
Matching the pitch and shingles of your existing roof to the new extension is vital to keep the structure watertight. People often underestimate the cost of matching old siding, which can be difficult to source years after the initial build.
Steps to Increase Garage Length
- Contact your local building department to confirm if extending your garage forward is allowed under current zoning codes.
- Hire a structural engineer to draw plans that show how the new wall will connect to the existing roof and foundation.
- Apply for all necessary building permits and pay the required fees before buying any materials or starting demolition.
- Excavate the area in front of the garage to the depth required by your local building code for new footings.
- Pour the concrete foundation and allow it to cure according to local building code requirements before building any wood framing on top.
- Remove the existing front wall and garage door, then frame the new extension to match the height of your current roof.
- Install the roof trusses or rafters, ensuring the new slope matches the existing roofline to prevent water pooling.
- Apply exterior sheathing, siding, and roofing materials that match your house, then install the new garage door.
- Have a city inspector review the final work to ensure the structural connections meet safety standards.
Properly sealing the gap where the old structure meets the new one is the primary judgment call. If you don’t flash the roof connection correctly, water will leak into your wall cavities and cause rot.
Garage Expansion Options
| Situation | Action | Effort | Watch For |
|---|---|---|---|
| Slab extension | Pour concrete | High | Frost heave |
| Wall move | Relocate framing | Medium | Structural integrity |
| Roof tie-in | Match shingles | High | Water leaks |
| Door change | New opening | Medium | Clearance height |
| Utility move | Reroute power | Medium | Electrical codes |
Extend your slab at least 12 inches beyond the new wall line to ensure proper drainage away from the foundation. If your soil contains high clay content, install a crushed stone base at least 8 inches deep to prevent seasonal shifting.
When moving walls, check if the existing header can span the new opening. If the span increases by more than 2 feet, you must upgrade the beam size to prevent ceiling sag.
If you’re tying into an existing roof, always install a continuous ice and water shield membrane at the intersection. This prevents leaks caused by ice damming, which is the most common failure point in garage additions.
Finally, confirm your local electrical code requires a dedicated circuit for any new outlets. Adding high-draw tools to existing lighting circuits often trips breakers during routine use.
Quality Differences in Construction
Structural Integrity and Foundations
Experienced builders always ensure the new foundation is pinned to the old one with steel rebar. This prevents the two sections from pulling apart during ground movement. Beginners often skip the pinning process, which leads to cracks at the seam within the first year. Always verify that your concrete mix matches the strength of the original slab to ensure consistent settling.
Weatherproofing and Finishing
A professional finish requires overlapping the new roofing underlayment with the existing layers. This simple step directs water away from the seam and prevents interior moisture damage. Many people fail to use proper flashing materials, which allows wind-driven rain to enter the structure. You should always use matching siding profiles and colors to maintain the visual consistency of your home’s exterior.
Troubleshooting Common Issues
| What you notice | What it usually means | What to do first | How to stop it |
|---|---|---|---|
| Cracks at seam | Uneven settling | Check for gaps | Use steel pinning |
| Water leaking | Poor flashing | Inspect roof seal | Apply rubber membrane |
| Door sticking | Frame shifting | Check level | Reinforce headers |
| Soft floor | Poor drainage | Improve grading | Install gutters |
| Drafty walls | Missing insulation | Add foam seal | Use quality vapor barrier |
Legal Requirements and Zoning
Local ordinances dictate how much of your property you can cover with buildings, known as the floor area ratio. You must check your specific municipal code to ensure your extension remains within these limits. If your property is part of a homeowners association, they may have additional rules regarding exterior aesthetics.
Failing to obtain a permit can lead to fines and may force you to tear down the new structure. Always consult your local building inspector before starting any work to verify the specific codes for your area.
Managing Project Costs
The budget for this project is driven by labor and material costs. Expect to spend significantly more if you need to move electrical lines or plumbing fixtures currently located on the front wall. You can save money by doing the demolition work yourself, but you should leave the foundation and framing to licensed professionals.
Compare prices at local lumber yards and get at least three quotes from contractors. Costs vary by region and the complexity of the existing garage design, so always request a detailed breakdown of labor versus material expenses.
Maintaining Your New Space
Once the work is finished, you must keep the exterior sealed. Inspect the roof flashing every 12 months for signs of lifting or damage. If the metal pulls away or shows signs of damage, water will wick behind the siding and rot your structural sheathing.
If you notice cracks in the concrete seam, fill them with a high-quality masonry sealant to keep water from reaching the rebar. Use a polyurethane-based caulk; standard silicone will peel away as the concrete expands and contracts with the seasons.
Check your garage door tracks as needed based on your frequency of use, referring to the owner’s manual for the authoritative maintenance schedule. If the door starts to make grinding noises, inspect the rollers, hinges, and springs for wear or lack of lubrication. Ignoring these noises can lead to increased strain on the opener and premature wear of system components.
When to Hire a Pro
If your project requires moving load-bearing walls or deep utility lines, this is the wrong approach for a DIYer. These tasks carry risks of electrical shock, gas leaks, or roof collapse that can destroy your home. You should always hire a licensed contractor for any structural modifications.
If you lack experience with concrete work or framing, the risk of a failed inspection is high. You can identify a load-bearing wall by checking your home’s original blueprints for beams that run perpendicular to the floor joists. If you can’t find the plans, assume any wall running down the center of the house is structural.
Attempting these repairs without a permit often voids your homeowners insurance policy, leaving you liable for any future damage. If you’re unsure about the wall’s status, pay a local structural engineer for a one-hour consultation before picking up a sledgehammer.
Frequently asked questions
How much does extending a garage forward cost?
The total cost is generally inexpensive relative to the alternative, depending on the foundation requirements and local labor rates. You must get a specific quote from a local contractor to account for your unique site conditions.
Is it legal to move a garage wall?
Yes, it’s legal if you obtain the necessary building permits and follow local zoning setback rules. Check with your city planning office to confirm the exact distance your building must stay from the street.
How long does the construction take?
The project usually takes 4 to 8 weeks, depending on the complexity of the site and local permit approval times. Weather conditions and the availability of specialized materials can also delay the completion of your project.
Do I need a structural engineer?
Yes, you need an engineer to provide plans that ensure the new addition supports the roof load. Most cities require these stamped plans before they will issue a building permit for a structural change.
Can I do this work myself?
You can perform basic demolition and finish work, but you should hire professionals for the foundation and structural framing. This prevents dangerous mistakes that could void your home insurance or lead to structural failure.
What if I can’t find matching siding?
You may need to re-side the entire front of the house if the original material is discontinued. Check with the original manufacturer or look for specialized salvage yards that may carry older building products.
Conclusion
Start by measuring your property to see if you have enough space to move the garage forward while meeting all local setback laws. If you have the space, consult with a local contractor to get a firm estimate. Stop immediately if you find buried utility lines during excavation.
