
Choosing between a steel wall and a concrete wall depends on your project’s budget, timeline, and structural needs. If you’re searching for information on steel wall vs concrete wall, you need clear facts about strength, cost, and maintenance before breaking ground. Steel walls typically range from $15 to $40 per square foot installed, while concrete walls generally cost between $20 and $60 per square foot.
Key Takeaways
- Steel framing installs significantly faster than poured concrete, reducing overall labor costs on tight schedules.
- Concrete provides superior thermal mass, naturally regulating indoor temperatures better than uninsulated metal panels.
- Steel requires specialized protective coatings to prevent rust, especially in coastal or high-humidity environments.
- Poured concrete walls offer exceptional resistance to severe weather events like hurricanes and tornadoes.
- Both materials require specific foundation preparations, but concrete demands heavier load-bearing soil conditions.
- Steel is fully recyclable at the end of its lifespan, making it a strong choice for sustainable building projects.
Comparing Steel and Concrete Walls
Understanding the fundamental differences helps you match the right material to your specific building requirements. Each system handles loads, environmental stress, and daily wear differently.
| Feature | Steel Wall Systems | Concrete Wall Systems |
|---|---|---|
| Primary Material | Galvanized steel studs or panels | Portland cement, aggregate, water |
| Weight per Square Foot | 3 to 5 pounds (framing only) | 40 to 80 pounds (solid pour) |
| Compressive Strength | High (when engineered properly) | Extremely high (typically 3,000+ psi) |
| Tensile Strength | Exceptional | Low (requires rebar reinforcement) |
| Typical Lifespan | 50 to 100 years | 75 to 100+ years |
The core distinction lies in how each material manages physical forces. Steel framing excels under tension, meaning it bends rather than breaks during seismic activity or high winds. Concrete dominates under compression, supporting massive vertical loads without buckling. When comparing these two, consider whether your primary threat is lateral wind pressure or sheer vertical weight.
How Do Installation Timelines Compare?
Speed often dictates which material a contractor will recommend. Time is money, and the construction schedule heavily influences your final budget.
| Phase | Steel Wall Installation | Concrete Wall Installation |
|---|---|---|
| Site Preparation | Standard grading and footing | Heavy excavation for deep footings |
| Erection/Pouring | Days (bolted or welded panels) | Weeks (forming, pouring, curing) |
| Curing/Drying Time | None required | 28 days for full structural cure |
| Finishing Readiness | Immediate after drywall attachment | Requires moisture testing first |
Steel buildings utilizing pre-engineered components, such as those manufactured by Butler Manufacturing or Nucor Building Systems, can be erected in a fraction of the time required for traditional masonry. Curing time is the major bottleneck for concrete. Even with fast-setting additives, poured walls need weeks to reach their rated structural capacity. If your project has a strict deadline, steel almost always wins the scheduling battle.
What Are the Real Costs?
Initial price tags rarely tell the whole story. You must evaluate both upfront expenses and long-term financial commitments to make an informed decision.
Steel walls generally present a lower initial material cost, particularly for large commercial structures where pre-fabricated panels reduce waste. However, specialized labor for welding and bolting can drive installation prices up in regions where steelworkers are scarce. Concrete materials—cement, sand, gravel—are cheap and universally available, but the labor required to build forms, tie rebar, pour, and finish the surface is intensive.
Over a thirty-year period, maintenance costs shift the balance. Lifecycle costs for steel include periodic repainting, inspecting fasteners, and treating any localized corrosion. Concrete maintenance involves sealing cracks, monitoring for spalling, and occasionally applying waterproofing membranes. For residential basements or retaining structures, concrete usually remains more economical over time due to minimal upkeep requirements.
Structural Strength and Load Capacity
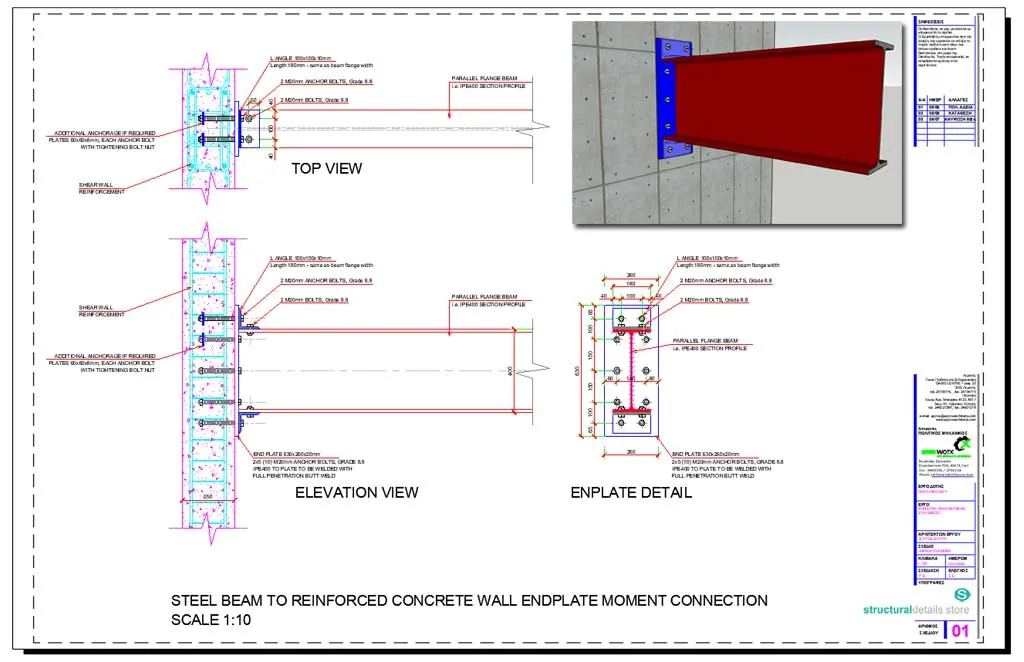
Both materials are incredibly strong, but they achieve that strength through entirely different mechanical properties.
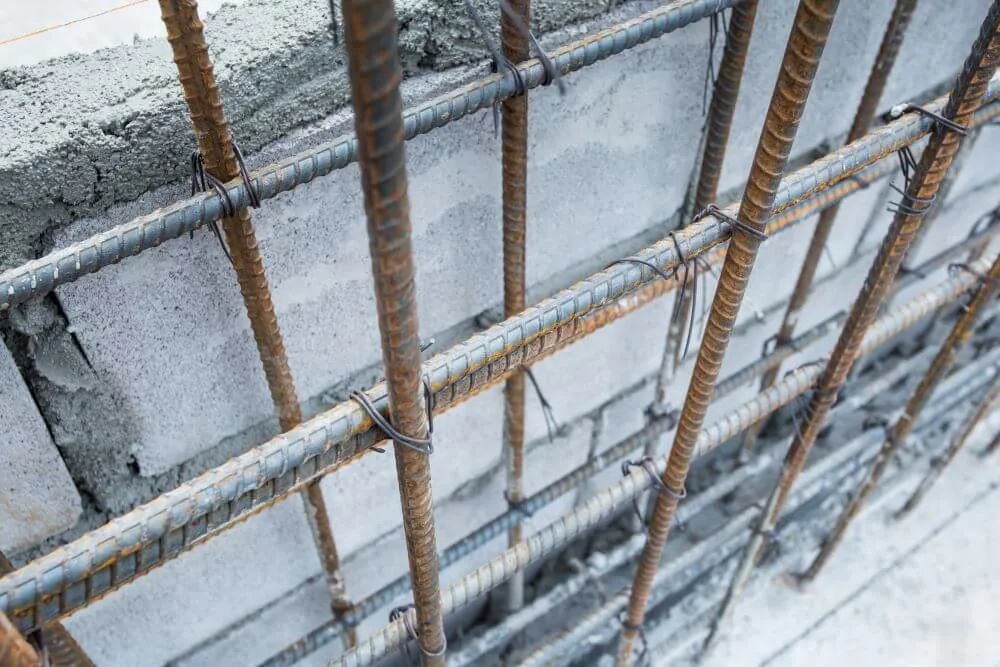
Concrete walls reinforced with steel rebar create a composite material capable of bearing immense loads. This is why skyscrapers and dams rely heavily on reinforced concrete. The compressive strength of standard residential concrete is around 3,000 to 4,000 pounds per square inch (psi), while commercial mixes easily exceed 6,000 psi.
Steel, conversely, offers unmatched tensile strength. A standard structural steel beam yields at roughly 50,000 psi. In earthquake-prone zones like California, building codes heavily favor ductile materials that can flex and absorb kinetic energy. A rigid concrete wall might crack catastrophically under sudden lateral shifting, whereas a properly braced steel frame will sway and return to its original shape.
Energy Efficiency and Insulation Needs
Neither bare steel nor bare concrete is inherently energy-efficient; both require careful detailing to meet modern building codes.
Steel is a highly conductive material. Without intervention, steel studs create thermal bridges, allowing heat to escape in winter and enter in summer. To combat this, builders must install continuous exterior insulation, such as rigid polyisocyanurate foam boards, completely covering the steel framework. Spray foam insulation is also commonly used to seal gaps around metal studs.
Concrete possesses high thermal mass. It absorbs heat slowly during the day and releases it gradually at night. While this doesn’t replace traditional insulation, it significantly reduces the workload on HVAC systems. Insulated Concrete Forms (ICFs), produced by brands like Fox Blocks or Nudura, sandwich a thick concrete core between two layers of expanded polystyrene foam. This method achieves excellent R-value ratings effortlessly, combining structural strength with built-in thermal resistance.
Which Resists Fire Better?
Fire safety is a critical consideration for both residential homes and commercial warehouses.
Concrete is inherently non-combustible. It doesn’t burn, melt, or emit toxic fumes when exposed to extreme heat. A standard eight-inch solid concrete wall typically provides a fire-resistance rating of four hours or more, effectively compartmentalizing flames and protecting occupants.
Steel doesn’t burn, but it loses its structural integrity at high temperatures. At approximately 1,000 degrees Fahrenheit, steel retains only half of its original yield strength. To meet fire codes, steel columns and load-bearing walls must be protected using intumescent paint, spray-applied fire-resistive materials (SFRM), or encasement in gypsum board. Without these fireproofing measures, a steel-framed building can collapse rapidly during a severe structural fire.
Moisture, Rust, and Maintenance
Environmental exposure dictates how much effort you’ll spend maintaining your walls over the decades.
Moisture is the primary enemy of steel. Even galvanized steel will eventually corrode if the zinc coating is scratched or compromised, particularly in salt-air environments near oceans. Regular inspections are mandatory. Any scratches must be touched up with zinc-rich primers immediately to prevent oxidation from spreading beneath the panel seams.
Concrete faces different moisture challenges. While it doesn’t rust, it’s porous. Water can seep through microscopic capillaries, leading to interior dampness or freeze-thaw damage in cold climates. Applying silane or siloxane penetrating sealers protects the surface. Additionally, if water reaches the internal rebar, the steel expands as it rusts, causing the surrounding concrete to crack and flake off—a destructive process known as spalling.
Pro Tip: Always ensure proper site drainage slopes away from the foundation, regardless of whether you choose steel or concrete. Standing water accelerates rust on metal panels and drives hydrostatic pressure against concrete basement walls, leading to premature failure in both systems.
Environmental Impact and Sustainability
Modern builders increasingly weigh ecological footprints alongside structural performance.
Steel is one of the most recycled materials on the planet. According to the American Iron and Steel Institute, the recycling rate for structural steel consistently exceeds ninety percent. Furthermore, steel framing generates very little on-site waste because components are precision-cut at the factory. At the end of a building’s life, the entire steel skeleton can be dismantled and melted down for new products.
Concrete production is carbon-intensive. Manufacturing Portland cement accounts for roughly eight percent of global carbon dioxide emissions. However, concrete’s longevity offsets some of this initial impact. Builders can also substitute portions of the cement with fly ash or slag, industrial byproducts that reduce the carbon footprint while improving durability. Recycled aggregates are increasingly used in new pours to divert demolition waste from landfills.
Common Applications for Each Material
Choosing the right material often comes down to what you’re actually building.
Steel walls dominate in commercial and industrial sectors. Warehouses, airplane hangars, agricultural barns, and big-box retail stores rely on wide-span steel frames because concrete can’t efficiently cover large open spaces without massive support pillars. Pre-engineered metal buildings allow rapid enclosure of vast square footage.
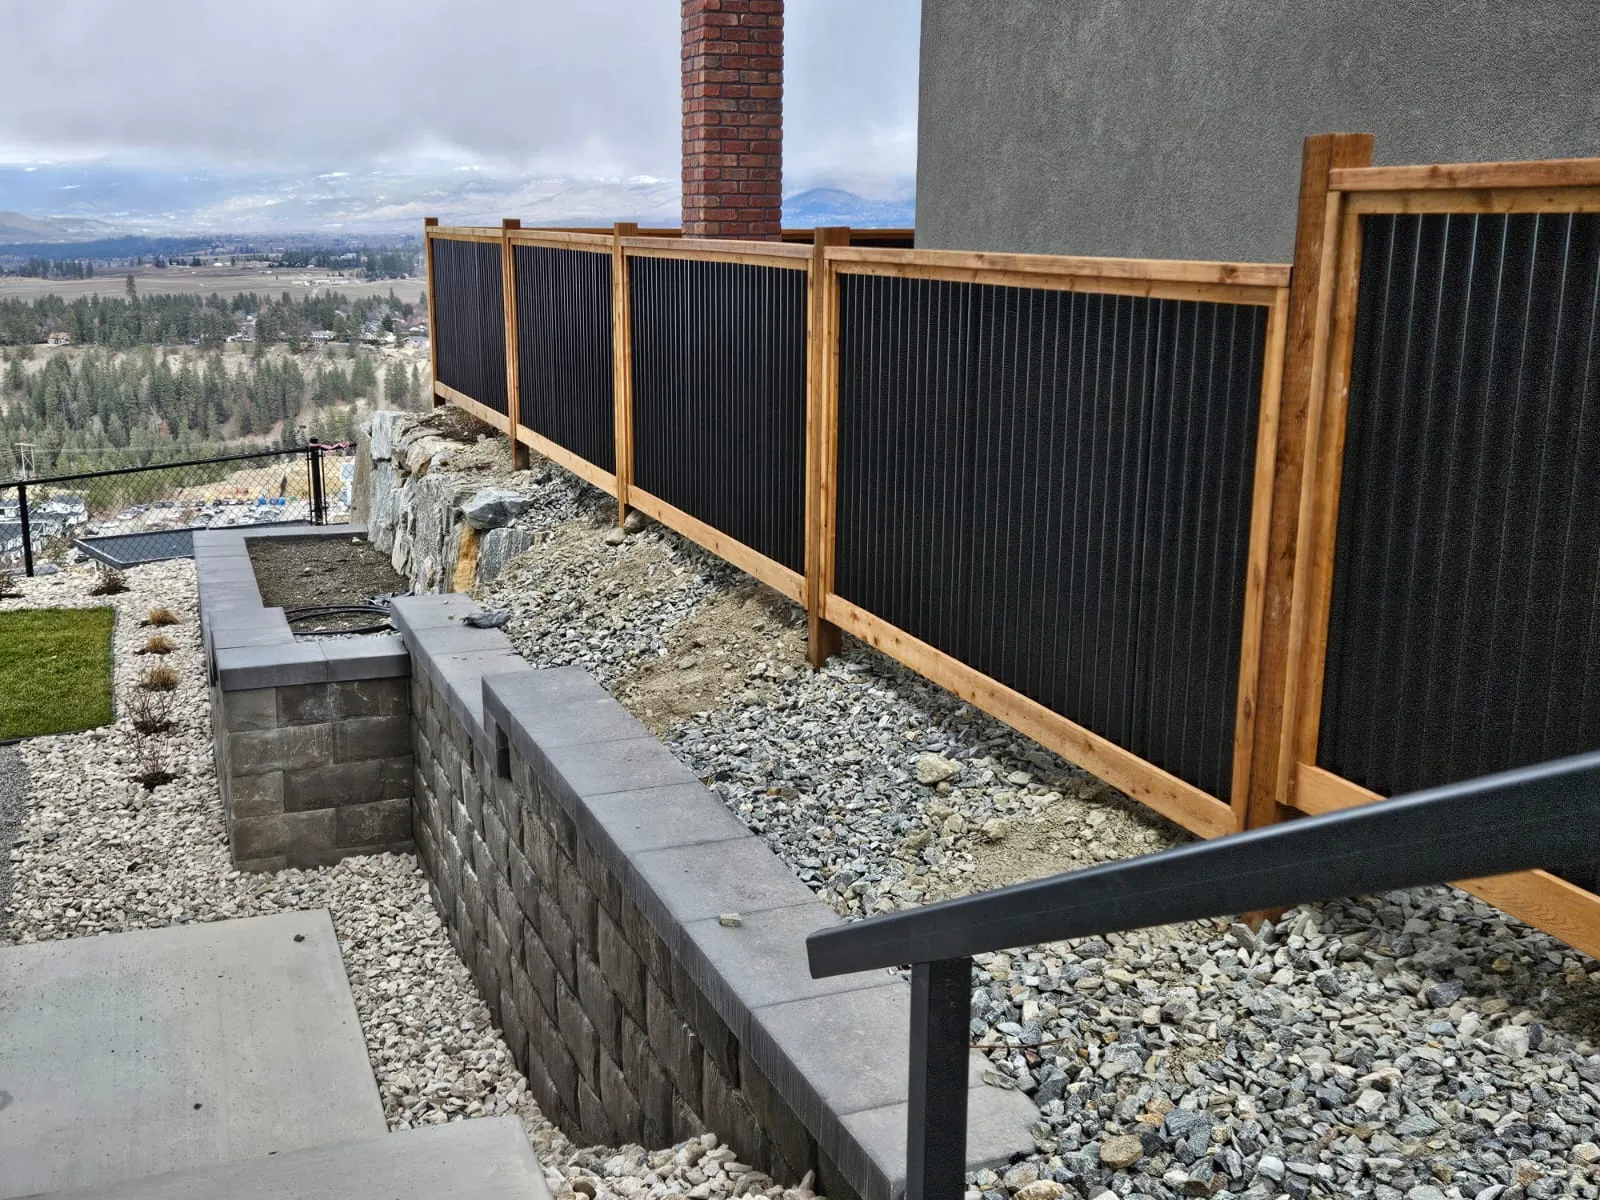
Concrete remains the undisputed king for foundations, basements, retaining walls, and sound barriers along highways. Its density blocks noise effectively and resists earth pressure better than hollow metal panels. Residential homes frequently use concrete for below-grade walls and transition to wood or light-gauge steel framing above grade to balance cost and performance.
Warning: Never use untreated, light-gauge steel studs for below-grade retaining walls. The constant soil moisture and lateral earth pressure will quickly compromise thin metal. Reserve heavy-duty steel or reinforced concrete for subterranean applications.
Frequently Asked Questions
Is steel cheaper than concrete for walls?
For large, open-span commercial buildings, steel is generally cheaper and faster to erect. For residential foundations, basements, or smaller enclosed rooms, poured concrete or concrete block is often more cost-effective due to lower material transport costs and widespread local contractor availability.
Can steel walls withstand hurricanes?
Yes. Properly engineered steel frames bolted securely to deep concrete foundations perform exceptionally well in hurricane zones. Their high tensile strength allows them to flex under extreme wind loads without snapping, unlike brittle unreinforced masonry.
Do concrete walls need insulation?
Absolutely. Bare concrete has poor insulating properties. To meet modern energy codes, concrete walls require added insulation, either applied externally as rigid foam boards, internally via framed stud cavities, or integrated directly into the wall using Insulated Concrete Forms.
How long do steel wall panels last?
With proper galvanization, regular maintenance, and intact paint systems, exterior steel wall panels typically last fifty to seventy-five years. Coastal environments with salt spray may reduce this lifespan significantly if protective coatings are neglected or damaged.
Are concrete walls stronger than steel walls?
Concrete has higher compressive strength, making it better for supporting massive vertical loads. Steel has far superior tensile strength, making it better at resisting bending, stretching, and lateral forces like earthquakes or high winds. Neither is universally stronger.
Can I combine steel and concrete walls?
Yes, hybrid construction is very common. Many commercial buildings utilize poured concrete cores for elevator shafts and stairwells to provide rigid lateral support, surrounded by a structural steel frame to allow for flexible, open floor plans and rapid exterior enclosure.
Conclusion
Review your local building codes and consult a licensed structural engineer to determine which material best suits your specific climate, soil conditions, and architectural goals before purchasing supplies or signing contracts.