
Adding a kitchen to your basement can completely change how you use your home. Imagine having a cozy space for family dinners, a spot for guests to hang out, or even a rental unit that brings in extra income.
But you might be wondering where to start or if it’s even possible in your space. Don’t worry—this guide will walk you through everything you need to know, step by step. By the end, you’ll have the confidence to turn your basement into a functional, stylish kitchen that fits your needs perfectly.
Keep reading to discover how easy it can be to bring new life to your basement!
Planning Your Basement Kitchen
Planning your basement kitchen is the first step to a successful project. It helps avoid costly mistakes and delays. Careful planning ensures the space is functional and comfortable. Think about your needs and how the kitchen will be used. Consider the space, budget, and legal requirements before starting any work.
Assessing Space And Layout
Measure the basement area carefully. Note the ceiling height, walls, and windows. Check for plumbing and electrical points. Think about how to arrange the sink, stove, and fridge. Leave enough room for movement and storage. A good layout makes cooking easier and more enjoyable.
Setting A Budget
Decide how much money you can spend. Include costs for materials, labor, and permits. Plan for unexpected expenses by adding a buffer. Choose affordable but durable materials. Keep track of all expenses to stay on budget. Clear budgeting prevents surprises and stress.
Obtaining Necessary Permits
Check local building codes and rules. Some areas require permits for basement kitchens. Submit plans to your local building department. Obtain approval before starting construction. Permits ensure safety and legal compliance. Avoid fines and delays by following the rules.
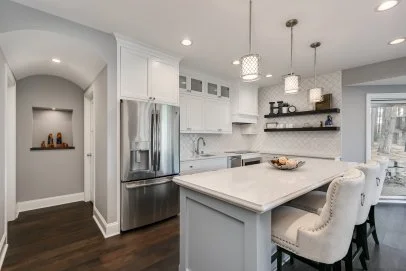
Credit: www.hgtv.com
Designing The Kitchen
Designing a kitchen in your basement needs careful planning. The space is usually smaller and darker than upstairs kitchens. You must choose elements that fit well and work efficiently.
Think about how you want to use the kitchen. Cooking, eating, or entertaining? This will guide your choices for appliances, cabinets, and lighting.
Choosing The Right Appliances
Pick appliances that suit the basement’s size and layout. Compact models save space. Look for energy-efficient options to cut electricity bills. Consider quiet appliances to avoid noise in living areas.
Appliances with multiple functions add convenience. A microwave with grill or a fridge with freezer can be good choices. Check for proper ventilation needs of each appliance.
Selecting Cabinets And Countertops
Use cabinets that offer maximum storage without crowding the room. Light-colored cabinets make the basement feel bigger and brighter. Choose materials that resist moisture and stains.
Countertops should be durable and easy to clean. Laminate and quartz are popular choices. Keep the countertop space open to give room for meal prep and small appliances.
Lighting And Ventilation Solutions
Basements often lack natural light. Use bright, layered lighting to brighten the space. Combine ceiling lights, under-cabinet lights, and task lighting.
Proper ventilation keeps air fresh and removes cooking odors. Install a good range hood vented outside. Add a dehumidifier if the basement feels damp.
Plumbing And Electrical Setup
Setting up plumbing and electrical systems is key to adding a kitchen to a basement. These systems must be planned carefully to work safely and efficiently. Proper installation helps avoid future repairs and keeps the kitchen functional.
Installing Water Supply And Drainage
Water lines need to connect to your home’s main supply. Use durable pipes to prevent leaks. Run cold and hot water lines to sinks and appliances. Drainage pipes must slope downward for proper flow. Connect these pipes to the existing sewer or septic system. Test for leaks before closing walls or floors.
Electrical Wiring And Outlet Placement
Plan outlets for all kitchen appliances and lighting. Use circuits that handle high power loads safely. Place outlets near counters for small appliances. Install GFCI outlets to protect from electrical shock. Follow local electrical codes strictly. Label all wiring clearly for future reference.
Ensuring Proper Venting
Ventilation removes cooking odors and moisture. Install a range hood or vent fan above the stove. Connect vents to the outside, not just the attic. Use smooth ductwork to improve airflow. Proper venting prevents mold and keeps air fresh. Check for local codes about vent installation.
Construction And Installation
Building a kitchen in your basement requires careful planning and smart construction. This step is crucial to create a safe, comfortable, and beautiful space. The right construction and installation set the base for a kitchen that lasts and feels like part of your home.
Framing And Insulation
Start with framing walls to outline your kitchen space. Use moisture-resistant materials to protect from basement dampness. Proper insulation keeps the basement warm and reduces energy costs. Focus on insulation around pipes and walls to avoid cold spots. This step ensures your kitchen stays cozy and dry all year.
Flooring Options For Basements
Choose flooring that handles moisture and cold well. Vinyl and tile are popular for their water resistance. Engineered wood offers a warm look but needs good moisture barriers. Install a subfloor to prevent cold and damp from seeping up. Flooring must be durable and easy to clean in a basement kitchen.
Installing Cabinets And Fixtures
Mount cabinets securely on the framed walls using strong anchors. Pick materials that resist moisture, such as laminate or sealed wood. Plan fixture placement for easy use and plumbing access. Install sinks, faucets, and lighting with care to avoid leaks or electrical issues. Proper installation improves the kitchen’s function and style.
Finishing Touches
Finishing touches make your basement kitchen feel complete and cozy. This stage adds style and function to your new space. Small details create a welcoming atmosphere and improve daily use.
Painting And Wall Treatments
Choose light colors to brighten the basement kitchen. Soft shades open up small spaces and reflect light well. Consider washable paint for easy cleaning.
Wall treatments like beadboard or tile add texture and interest. Tiles near the cooking area protect walls from splashes. These details make the kitchen look fresh and neat.
Adding Storage Solutions
Use shelves and cabinets to keep things organized. Open shelves show off dishes and make items easy to reach. Cabinets hide clutter and keep the kitchen tidy.
Think about adding hooks or racks for pots and utensils. Extra storage helps save counter space. Smart storage keeps the kitchen functional and neat.
Decor And Personalization
Add rugs and curtains for warmth and color. Choose patterns that match the kitchen’s style. Small plants bring life and fresh air to the room.
Personal touches like artwork or family photos make the space yours. These details create a friendly and inviting kitchen. A few decorations go a long way in making the room special.
Common Challenges And Solutions
Adding a kitchen to a basement has many benefits. It increases home value and adds extra living space. The process also comes with challenges. Understanding these challenges helps create a smooth project.
Basements often have unique conditions. These require special care to avoid problems later. Common issues include moisture, space limits, and safety rules. Each problem has practical solutions to keep your new kitchen functional and safe.
Dealing With Moisture And Dampness
Basements are prone to moisture. This can cause mold and damage to cabinets and appliances. Start by checking for leaks in walls and floors. Use a dehumidifier to reduce dampness. Water-resistant materials work best for cabinets and flooring. Proper ventilation helps keep air dry. Seal cracks and install a sump pump if needed. These steps protect your kitchen from moisture problems.
Maximizing Limited Space
Basement kitchens often have less room than upstairs kitchens. Use compact appliances to save space. Choose cabinets that go up to the ceiling. Open shelving can make the kitchen feel bigger. Use light colors to brighten the space. Plan the layout carefully to keep work areas close. Multi-use furniture, like an island with storage, adds function without crowding. These tips help you make the most of small spaces.
Ensuring Safety And Code Compliance
Basement kitchens must follow building codes. These rules ensure safety and proper function. Electrical wiring needs to meet local standards. Install proper lighting and outlets. Plumbing must be up to code for sinks and appliances. Check for adequate exits in case of emergencies. Smoke and carbon monoxide detectors are essential. Hiring a licensed contractor can help with permits and inspections. Following these rules keeps your kitchen safe and legal.
Maintenance Tips
Adding a kitchen to a basement is a smart idea that adds value and comfort. Keeping the space clean and well-maintained helps it stay fresh and functional. Regular care prevents problems and saves money on repairs. Here are some simple maintenance tips for your basement kitchen.
Regular Cleaning And Upkeep
Clean the kitchen surfaces every day. Wipe counters, sinks, and cabinets with mild soap and water. Sweep and mop the floor to remove dirt and crumbs. Empty trash bins often to avoid bad smells. Check for spills and stains and clean them quickly. A clean kitchen looks nice and works well.
Preventing Mold And Mildew
Basements can be damp, so watch for mold and mildew. Use a dehumidifier to keep moisture low. Ventilate the kitchen by opening windows or using fans. Fix any leaks in pipes or walls right away. Clean mold spots with a mixture of water and vinegar. Mold can harm your health and damage surfaces.
Appliance Maintenance
Check your kitchen appliances often. Clean the refrigerator coils to help it run better. Defrost the freezer if ice builds up. Clean the oven and stove regularly to avoid grease buildup. Check dishwasher filters and clean them as needed. Well-maintained appliances last longer and use less energy.

Credit: www.ourfamilymaison.com
:max_bytes(150000):strip_icc()/LindsaySalazar-21-2048x1365-acb534b48da04224804f36f3d107d7ab.jpg)
Credit: www.thespruce.com
Frequently Asked Questions
What Permits Are Needed To Add A Basement Kitchen?
You usually need building and plumbing permits to add a basement kitchen. Check local codes before starting. Permits ensure safety and code compliance. Consult your city’s building department for specific requirements.
How Do I Install Plumbing For A Basement Kitchen?
Plumbing requires connecting to existing water and sewer lines. You may need a sump pump or sewage ejector. Hire a licensed plumber to ensure proper installation and avoid leaks. Proper drainage is essential for a functional basement kitchen.
What Are The Best Lighting Options For A Basement Kitchen?
Use bright, layered lighting with overhead LEDs and under-cabinet lights. Natural light may be limited, so maximize artificial lighting. Choose energy-efficient bulbs to reduce costs. Well-lit kitchens improve functionality and ambiance in basement spaces.
Can I Add Ventilation To A Basement Kitchen?
Yes, adding ventilation is crucial to remove cooking odors and moisture. Install a vent hood connected to exterior ducts. Proper ventilation prevents mold and keeps air fresh. Consult professionals to ensure effective ventilation setup.
Conclusion
Adding a kitchen to your basement can add value and comfort to your home. Plan carefully and consider plumbing, lighting, and ventilation. Choose durable materials that suit your style and needs. Take your time with the design to avoid costly mistakes.
A well-planned basement kitchen creates a cozy, useful space. Enjoy cooking and spending time there with family and friends. This project can turn your basement into a lively, inviting area. Start small, stay organized, and watch your basement transform.