
Lighting can completely transform your kitchen, making it brighter, more inviting, and easier to work in. But how do you make sure your recessed lighting is laid out just right?
You want even light without dark spots or harsh shadows, and a design that highlights your kitchen’s best features. This guide will show you exactly how to plan and place your recessed lights so your kitchen looks amazing and functions perfectly.
Keep reading—you’re about to discover simple tips that make a big difference.
Choosing The Right Recessed Lights
Choosing the right recessed lights is key to a bright, functional kitchen. The type of fixtures, bulbs, and energy use all affect the space’s look and feel. Thoughtful choices make cooking and cleaning easier. They also add to your kitchen’s style.
Selecting Fixture Types
Recessed light fixtures come in many styles. Choose between adjustable or fixed trims. Adjustable trims let you direct light where needed. Fixed trims offer a clean, simple look. Consider the ceiling height and room size. Shallow housings work well for low ceilings. Larger kitchens may need more fixtures for even light.
Determining Bulb Options
Bulb choice changes the kitchen’s brightness and color. LED bulbs last longer and stay cool. They come in various brightness levels and colors. Soft white bulbs create a warm, cozy feel. Daylight bulbs offer bright, clear light for tasks. Think about what activities happen in your kitchen. Use brighter bulbs over work areas. Dimmer options add flexibility to lighting moods.
Considering Energy Efficiency
Energy-efficient lights save money and protect the environment. LEDs use less power than traditional bulbs. They also produce less heat, reducing cooling costs. Look for ENERGY STAR-rated products. These meet strict energy-saving standards. Using timers or dimmers can reduce power use. Efficient lighting makes your kitchen greener and cheaper to run.

Credit: caravelselect.com
Planning The Lighting Layout
Planning the lighting layout is the first step to a well-lit kitchen. A good plan ensures even light and highlights key areas. Thoughtful placement prevents dark spots and glare. This part focuses on measuring, zoning, and spacing lights.
Measuring Kitchen Dimensions
Start by measuring the length and width of your kitchen. Note the ceiling height as well. Write down the size of any islands or counters. This helps decide where to place the lights. Accurate measurements lead to better light coverage.
Establishing Lighting Zones
Divide the kitchen into zones based on tasks. For example, cooking, prep, and dining areas. Each zone needs different light levels. Mark these zones on your kitchen plan. This guides how many lights you need in each spot.
Calculating Light Spacing
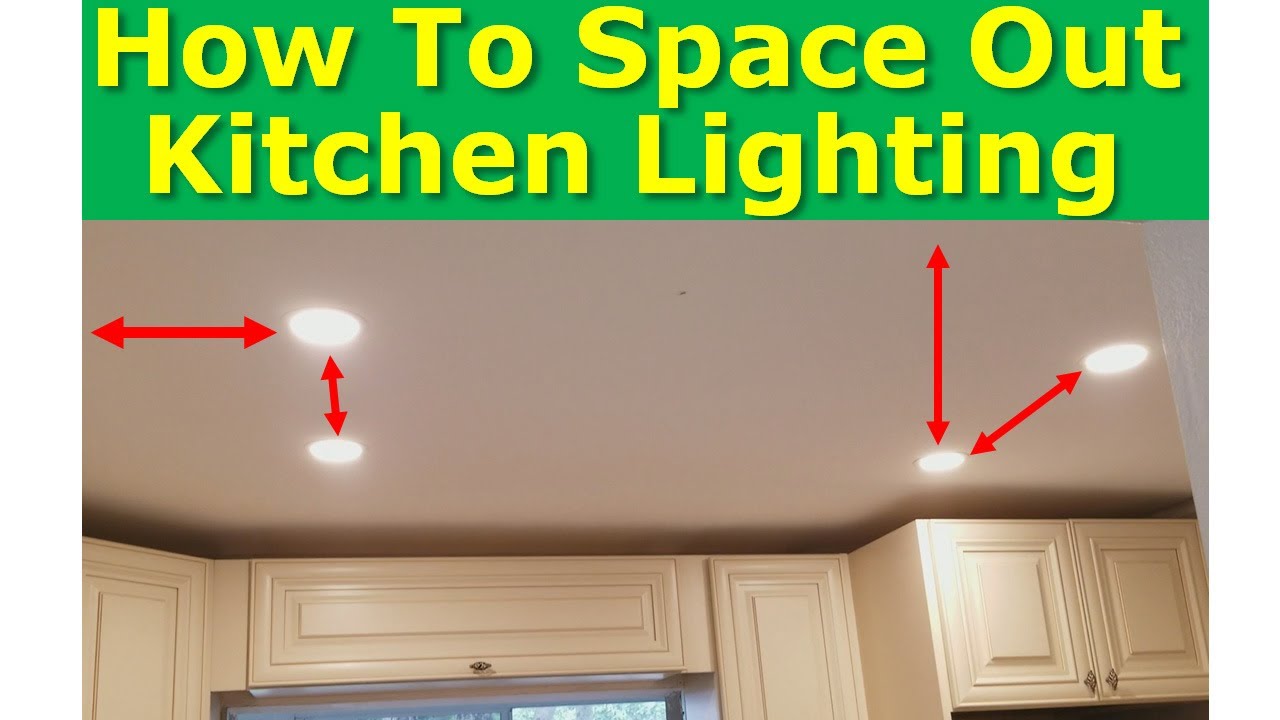
Space recessed lights evenly to avoid shadows. A common rule is to place lights half the ceiling height apart. For example, if the ceiling is 8 feet, space lights about 4 feet apart. Adjust spacing for brighter or dimmer zones. Proper spacing creates balanced, comfortable lighting.
Positioning Lights For Functionality
Positioning lights in the kitchen is key to making the space useful and pleasant. Proper placement helps brighten important areas and keeps the room comfortable. Thoughtful lighting avoids dark spots and harsh glare. Balancing different light types creates a warm, inviting kitchen.
Highlighting Work Areas
Focus recessed lights on areas where you prepare food. Place lights over countertops, sinks, and stoves. Bright light in these spots helps you see clearly while cooking. Avoid placing lights too far away. Position them close enough to eliminate shadows on your work surface.
Avoiding Shadows And Glare
Shadows can make tasks harder and unsafe. Place lights evenly across the ceiling to reduce dark patches. Use multiple small lights instead of one big light. Angle lights to avoid glare in your eyes. Keep lights away from reflective surfaces that cause harsh reflections.
Balancing Ambient And Task Lighting
Combine general ceiling lights with focused task lighting. Ambient light fills the room and creates a cozy feel. Task lights help with specific activities like chopping or reading recipes. Use dimmers to adjust light levels throughout the day. This balance keeps the kitchen flexible and inviting.
Credit: www.youtube.com
Incorporating Design Elements
Incorporating design elements into your kitchen’s recessed lighting layout enhances both function and style. Thoughtful choices in trims, controls, and coordination with other fixtures create a balanced, inviting space. These details help the lighting blend seamlessly with your kitchen’s overall look.
Choosing Trim Styles And Finishes
Trim style affects the light’s appearance and how it spreads. Choose between baffle, reflector, or eyeball trims depending on the lighting effect you want. Finishes like white, black, or metallic help the light fixtures match your kitchen decor. A sleek finish offers a modern look, while matte trims blend into the ceiling. Select trims that complement the room’s colors and textures.
Integrating Dimmers And Controls
Dimmers give you control over the light intensity. Adjust lighting for cooking, dining, or relaxing moments. Smart controls allow easy changes from your phone or voice assistant. This flexibility saves energy and improves comfort. Installing dimmers ensures your recessed lights adapt to different tasks and moods.
Coordinating With Other Fixtures
Recessed lighting should work well with pendant lights, under-cabinet lights, and chandeliers. This creates layers of light, adding depth and warmth to the kitchen. Match the style and finish of other fixtures for a unified look. Proper coordination helps avoid harsh shadows and bright spots. Balance is key to a comfortable, well-lit kitchen space.
Installation Best Practices
Proper installation of recessed lighting in the kitchen is key to both safety and style. Good planning helps the lights work well and last long. Follow best practices to avoid common mistakes and ensure a clean look.
Careful attention to spacing, wiring, and professional help will make the project easier. These steps help create bright, even lighting for cooking and dining areas.
Ensuring Proper Spacing From Cabinets
Keep recessed lights at least 6 to 12 inches away from cabinets. This spacing prevents heat damage to wood and avoids harsh shadows. Place lights evenly across the ceiling for balanced illumination.
Measure the kitchen size to determine how many lights you need. Avoid clustering too close to one spot. Proper spacing improves both function and appearance.
Wiring And Safety Considerations
Use wiring that matches your home’s electrical codes. Ensure all wires are rated for kitchen use and moisture resistance. Turn off power at the circuit breaker before starting any work.
Install proper junction boxes and secure wiring tightly. Use insulated connectors to prevent shorts. Double-check all connections to avoid fire hazards.
Working With Professionals
Hire licensed electricians for wiring and installation tasks. Professionals know local codes and ensure safety standards are met. Their experience helps avoid costly errors and delays.
Consult a lighting designer for best layout advice. They can recommend the right fixtures and placement for your kitchen size and style. Professional help ensures a smooth, safe installation.
Maintaining And Upgrading Your Setup
Maintaining and upgrading your recessed lighting setup keeps your kitchen bright and efficient. Regular care ensures lights work well and last longer. Upgrades improve your kitchen’s look and add convenience. Small changes make a big difference in lighting quality and energy use.
Replacing Bulbs And Fixtures
Change bulbs as soon as they burn out. Use the correct size and type for your fixtures. LED bulbs save energy and last longer than traditional bulbs. Replace old or damaged fixtures to avoid safety risks. Clean fixtures gently to remove dust and dirt. This helps the light shine clearly and evenly.
Upgrading To Smart Lighting
Smart lighting lets you control lights with your phone or voice. You can set schedules or dim lights easily. Choose smart bulbs that fit your recessed fixtures. These bulbs often have color options and energy-saving modes. Upgrading to smart lighting adds comfort and saves electricity. It also helps create the right mood for cooking or dining.
Troubleshooting Common Issues
Flickering lights may mean a loose bulb or bad connection. Check and tighten bulbs or wiring carefully. If lights won’t turn on, check the switch and circuit breaker. Overheating fixtures need better bulbs or ventilation. Dimmer switches must match the bulb type to work well. Fixing these issues keeps your kitchen safe and well-lit.

Credit: www.1800lighting.com
Frequently Asked Questions
How Many Recessed Lights Do I Need In My Kitchen?
The number depends on your kitchen size and layout. Generally, plan one recessed light every 4-6 square feet. Adjust spacing based on ceiling height and desired brightness for balanced illumination.
What Is The Best Spacing For Kitchen Recessed Lights?
Spacing between recessed lights typically ranges from 4 to 6 feet. Closer spacing ensures even lighting, while wider spacing saves fixtures. Consider task areas for focused lighting and general areas for ambient light.
Should Recessed Lighting Be Placed Over Kitchen Work Areas?
Yes, recessed lights should be positioned over sinks, counters, and cooking zones. This placement provides focused task lighting, improving visibility and safety while preparing meals.
Can I Mix Recessed Lighting With Other Kitchen Lights?
Absolutely. Combining recessed lights with pendant lights or under-cabinet lighting enhances both ambient and task illumination. This layering adds depth and style to your kitchen’s lighting design.
Conclusion
Planning recessed lighting in your kitchen improves both function and style. Even spacing helps light spread evenly across counters and work areas. Avoid placing lights too close or too far apart for best results. Consider task lighting for cooking zones and ambient lighting for the whole room.
Proper layout makes your kitchen brighter and safer. Take time to measure and plan before installation. A well-lit kitchen feels welcoming and works better every day.