
Are you tired of your kitchen feeling cramped or outdated? Reconfiguring your kitchen can completely transform the heart of your home, making it more functional and inviting.
Whether you want more space, better flow, or a fresh new look, this guide will show you how to make smart changes that fit your needs and budget. Keep reading to discover simple steps and insider tips that will help you design the kitchen you’ve always wanted.
Your dream kitchen is closer than you think!
Assessing Your Kitchen Space
Assessing your kitchen space is the first step to a successful reconfiguration. It helps you understand your kitchen’s current layout and how it functions. Careful assessment ensures your new design works well for daily use.
Measuring Dimensions Accurately
Measure the length, width, and height of your kitchen. Use a tape measure for precision. Write down every measurement, including doors, windows, and appliances. Accurate dimensions prevent costly mistakes during renovation.
Identifying Functional Zones
Divide your kitchen into key areas: cooking, cleaning, storage, and preparation. Check if each zone is easy to access and use. Proper zones improve workflow and make cooking more enjoyable.
Spotting Design Flaws
Look for tight spaces, awkward corners, or poor lighting. Notice if the kitchen feels crowded or cluttered. Identifying flaws early helps you avoid problems in your new layout.
Setting Clear Objectives
Setting clear objectives is the first step in reconfiguring your kitchen. It helps you understand what you want and need. Clear goals keep your project focused and organized. This makes the entire process smoother and more efficient.
Knowing your objectives guides every decision. It saves time and avoids costly mistakes. Take time to think about your kitchen’s purpose and style. Define what success looks like for you.
Prioritizing Needs And Wants
Start by listing your kitchen needs. What must your kitchen have? Think about storage, appliances, and workspace. Then, list your wants. These are nice features but not essential. Prioritize needs first, then add wants if your budget allows. This helps balance function and design.
Budget Planning
Set a clear budget before you start. Decide how much money you can spend. Include costs for materials, labor, and unexpected expenses. A good budget prevents overspending and stress. Track your expenses during the project. Adjust plans if costs rise.
Choosing A Style Theme
Pick a style that fits your taste and home. It could be modern, rustic, or traditional. Choose colors, materials, and finishes that match this style. Consistency creates a pleasing look and feel. Your style theme guides all design choices. It makes your kitchen unique and inviting.
Maximizing Layout Efficiency
Maximizing layout efficiency in your kitchen makes cooking easier and more enjoyable. A smart layout reduces steps and creates a smooth workflow. It also helps keep the kitchen organized and clutter-free. Focus on practical design to save time and effort every day.
Applying The Work Triangle Principle
The work triangle links the sink, stove, and refrigerator. These three points should form a triangle for easy movement. Keep the triangle sides between 4 and 9 feet. Avoid obstacles like cabinets or islands inside the triangle. This design lowers walking distance and speeds up meal prep.
Optimizing Storage Solutions
Good storage keeps everything within reach and off counters. Use pull-out shelves and deep drawers for pots and pans. Install vertical dividers for baking sheets and trays. Add hooks or racks inside cabinet doors for small items. Clear storage means less clutter and more space to work.
Creating Open And Airy Spaces
Open spaces make the kitchen feel larger and brighter. Remove unnecessary walls or bulky cabinets that block light. Use light colors on walls and cabinets to reflect light. Choose slim furniture and appliances to save room. An airy kitchen feels welcoming and less crowded.
Selecting Materials And Finishes
Selecting the right materials and finishes is key to a successful kitchen reconfiguration. Materials affect how your kitchen looks and feels. They also impact durability and maintenance. Choose options that fit your style and daily use. This section covers durable countertops, cabinet styles and colors, and flooring choices. These details shape your kitchen’s final appearance and function.
Choosing Durable Countertops
Countertops must handle heat, spills, and heavy use. Quartz is strong, low-maintenance, and resists stains. Granite offers natural beauty and lasts long. Laminate is budget-friendly and comes in many designs. Pick a surface that suits your cooking habits and cleaning routine. A tough countertop keeps your kitchen looking fresh for years.
Picking Cabinet Styles And Colors
Cabinet style sets the kitchen’s tone. Shaker cabinets offer a classic, simple look. Flat-panel cabinets create a modern feel. Choose colors that brighten or warm the space. White cabinets make kitchens feel larger and clean. Darker shades add richness and hide dirt well. Match cabinet finishes with your countertop and floor for balance.
Flooring Options For Kitchens
Flooring must endure spills and foot traffic. Tile is durable and easy to clean. Vinyl offers comfort and many style choices. Hardwood adds warmth but needs care against water. Consider slip resistance for safety. Choose flooring that fits your lifestyle and kitchen use. Good flooring supports your kitchen’s comfort and style.
Upgrading Appliances And Fixtures
Upgrading appliances and fixtures can transform your kitchen’s look and function. New appliances save energy and make cooking easier. Fixtures like sinks and faucets add style and improve daily use. Focus on choices that boost efficiency and add modern touches.
Energy-efficient Appliance Choices
Choose appliances with good energy ratings. They use less electricity and water. Look for labels like ENERGY STAR for guidance. Efficient appliances reduce utility bills over time. They also help the environment by lowering waste.
Smart Kitchen Technologies
Smart devices bring convenience to your kitchen. Wi-Fi-enabled ovens, refrigerators, and dishwashers offer remote control. Voice commands and app monitoring simplify tasks. These gadgets improve cooking accuracy and save time.
Modern Lighting Ideas
Good lighting changes how your kitchen feels and works. Use LED bulbs for bright, long-lasting light. Install under-cabinet lights to brighten counters. Pendant lights above islands add style and focus. Layered lighting helps with cooking and mood.

Credit: www.foxyoxie.com
Incorporating Personal Touches
Incorporating personal touches into your kitchen reconfiguration makes the space truly yours. It reflects your style and brings comfort. These small details create a warm, inviting atmosphere. They turn a simple kitchen into a unique and functional area.
Adding Decorative Elements
Decorative items add character and charm. Choose items that show your personality. Colorful bowls, patterned rugs, or unique wall art work well. Display favorite dishes or vintage kitchen tools. These pieces catch the eye and make the kitchen feel lived in.
Customizing Storage Features
Storage should fit your needs and style. Use baskets or labeled jars for easy access and a tidy look. Add pull-out shelves or dividers to organize better. Custom storage keeps everything in place and saves time. It also adds a personal touch to the kitchen’s function.
Integrating Greenery And Natural Elements
Plants bring life and freshness to the kitchen. Small potted herbs on the windowsill add color and scent. Use natural materials like wooden cutting boards or stone countertops. These elements create a calm, natural feel. They connect your kitchen with the outdoors.
Managing The Renovation Process
Managing the renovation process is key to a smooth kitchen reconfiguration. Proper planning helps avoid stress and costly mistakes. Knowing how to organize tasks and deal with surprises keeps the project on track.
Clear communication and good timing make all the difference. Staying flexible helps handle changes without major delays. Here are some tips to manage your kitchen renovation effectively.
Hiring Professionals Wisely
Choose experienced professionals with good reviews. Ask for references and check past work. Clear agreements on costs and deadlines avoid misunderstandings. Hiring the right people saves time and money. Trustworthy contractors make the process easier.
Scheduling And Timeline Tips
Set realistic deadlines for each stage of the project. Allow extra time for delivery of materials. Plan work during low-traffic times at home. Keep communication open to adjust timelines quickly. A clear schedule keeps everyone on the same page.
Handling Unexpected Challenges
Expect surprises like hidden damage or delays. Stay calm and assess the situation carefully. Talk with your contractor about solutions and costs. Keep a small budget for emergencies. Quick decisions reduce disruption and keep progress steady.

Credit: lifewithnealandsuz.com
Maintaining Your Reconfigured Kitchen
Maintaining your reconfigured kitchen keeps it functional and fresh. It helps protect your investment and supports daily cooking tasks. Simple habits and regular care make a big difference over time.
Cleaning And Care Tips
Wipe surfaces daily to avoid stains and grime buildup. Use mild soap and warm water for most materials. Avoid harsh chemicals that can damage finishes. Clean spills immediately to prevent lasting marks. Pay attention to cabinet handles and appliances. Use soft cloths to prevent scratches.
Regular Upkeep For Longevity
Check plumbing and electrical fixtures regularly. Tighten loose cabinet screws and door hinges. Replace worn-out seals around sinks and windows. Keep appliances clean and serviced for better performance. Inspect countertops for cracks or chips and repair early. Small fixes help avoid bigger problems later.
Adapting To Changing Needs
Adjust storage as your cooking habits change. Add organizers or shelves to maximize space. Rearrange appliances for easier workflow. Consider swapping out hardware for a fresh look. Upgrade lighting to improve visibility. Keep your kitchen flexible to match your lifestyle.
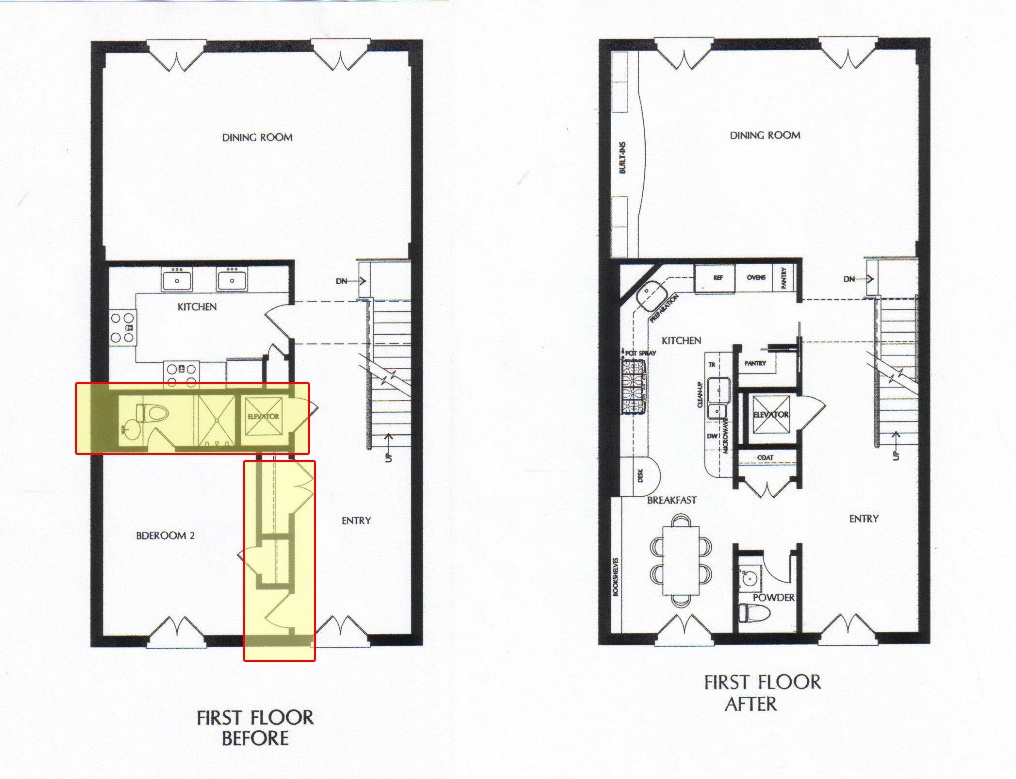
Credit: www.gilday.com
Frequently Asked Questions
How Do I Start Reconfiguring My Kitchen Layout?
Begin by assessing your current kitchen workflow. Identify problem areas and measure your space accurately. Plan a layout that improves flow between cooking, cleaning, and storage zones for better efficiency and comfort.
What Tools Are Needed For Kitchen Reconfiguration?
Basic tools include a measuring tape, level, screwdriver, drill, and saw. You may also need safety gear like gloves and goggles. Proper tools ensure accurate measurements and safe, efficient installation.
How Can I Improve Kitchen Storage During Reconfiguration?
Maximize vertical space with tall cabinets and shelves. Use pull-out drawers and organizers for easy access. Consider multi-functional furniture to increase storage without crowding your kitchen.
Is It Necessary To Hire A Professional For Kitchen Reconfiguration?
Hiring a professional depends on the project complexity. For major plumbing or electrical changes, experts ensure safety and compliance. Small layout tweaks can be DIY with proper planning and tools.
Conclusion
Reconfiguring your kitchen can make daily tasks easier and more fun. Plan the layout carefully to fit your needs and space. Choose smart storage solutions to keep things tidy. Small changes can improve flow and save time. Take your time and enjoy the process.
A well-planned kitchen brings comfort and joy to your home. Keep things simple and focus on what works best for you. Your new kitchen will feel fresh and inviting.