
Choosing the right wood for garage projects depends on your budget and how much exposure the material will have to moisture. You should select pressure-treated lumber for any part of your garage build that touches concrete or the ground, while kiln-dried pine or fir works well for interior framing that stays dry. It’s vital to match the grade of the timber to the structural load it must carry.
Best wood types for your garage
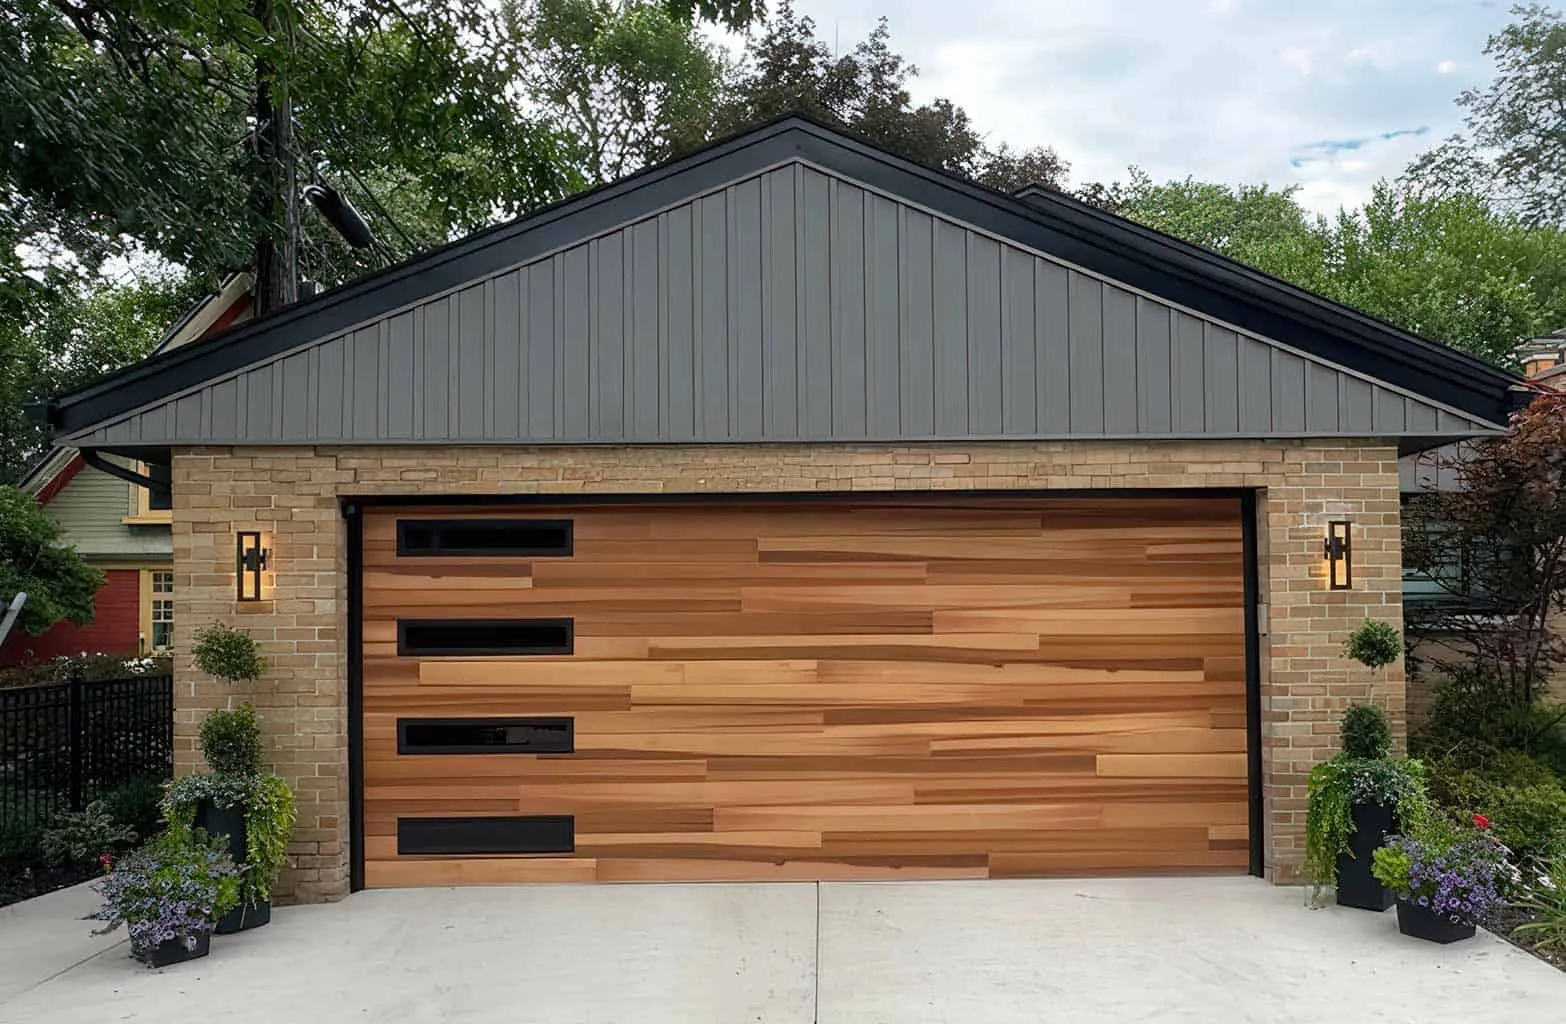
Selecting the correct timber ensures your structure stays sound for years. The following table highlights common choices for garage construction based on their typical use cases.
| Wood Type | Best For | Concrete Example |
|---|---|---|
| Pressure-Treated Pine | Ground contact | Sill plates |
| Kiln-Dried Douglas Fir | Interior framing | Wall studs |
| Cedar | Outdoor trim | Garage door casing |
| Plywood | Sheathing | Wall panels |
| Engineered LVL | Heavy spans | Header beams |
Always prioritize pressure-treated lumber for any wood touching concrete. Moisture wicks upward through porous foundations, causing untreated studs to rot within three years. If you see a green tint on the board, it’s rated for ground contact.
Avoid standard pine for long-span headers above wide garage doors. It will sag under the weight of the roof, leading to cracked drywall or binding doors. Use engineered LVL beams instead.
Check the moisture content of your framing lumber before installation. Building with wet studs causes gaps in your joints as the wood shrinks, compromising the structural rigidity of the entire frame.
Pressure-treated pine
Pressure-treated pine is the industry standard for any structural element that sits directly on or near concrete. This wood is infused with chemical preservatives to resist rot, decay, and termites in damp environments. If you live in a coastal area with high humidity, you must ensure the lumber is rated for ground contact to prevent premature failure.
- Provides high resistance to fungal decay in wet areas.
- Acts as a necessary barrier between masonry and interior framing.
- Available in standard dimensions like 2×4 and 2×6 at most lumber yards.
Use this material for the sill plates that anchor your garage walls to the foundation. If you’re building a standard 20-foot by 20-foot garage, you’ll need approximately 80 linear feet of pressure-treated 2×6 boards for the base plates. Always use hot-dipped galvanized fasteners with this wood, as the chemical treatment can corrode standard steel screws over time.
Kiln-dried douglas fir
Kiln-dried douglas fir is the preferred choice for internal wall framing and roof rafters because it’s stable and resists warping. The kiln-drying process forces moisture content below 19 percent, stopping the wood from shrinking or twisting once it’s installed. This makes it much easier to hang drywall or install cabinets later on without fighting uneven surfaces.
Maintains straight lines for better wall alignment. Offers high strength-to-weight ratio for rafters. Accepts paint and stain better than untreated green lumber.
This is the material to use for all vertical studs and ceiling joists that are protected from the elements. If your garage has a standard 8-foot ceiling, you’ll want to buy precut 92-5/8 inch studs to save time on manual cutting.
If you use green, undried lumber for these parts, the walls will likely bow as the wood dries out over the first year. This structural shift often causes drywall screws to pop and corner joints to crack. You can identify green lumber by a damp, heavy feel and a distinct, pungent sap odor. Always check the stamp on the board; if it lacks the “KD” or “KD-HT” mark, assume it’s green and avoid using it for interior finish work.
Cedar
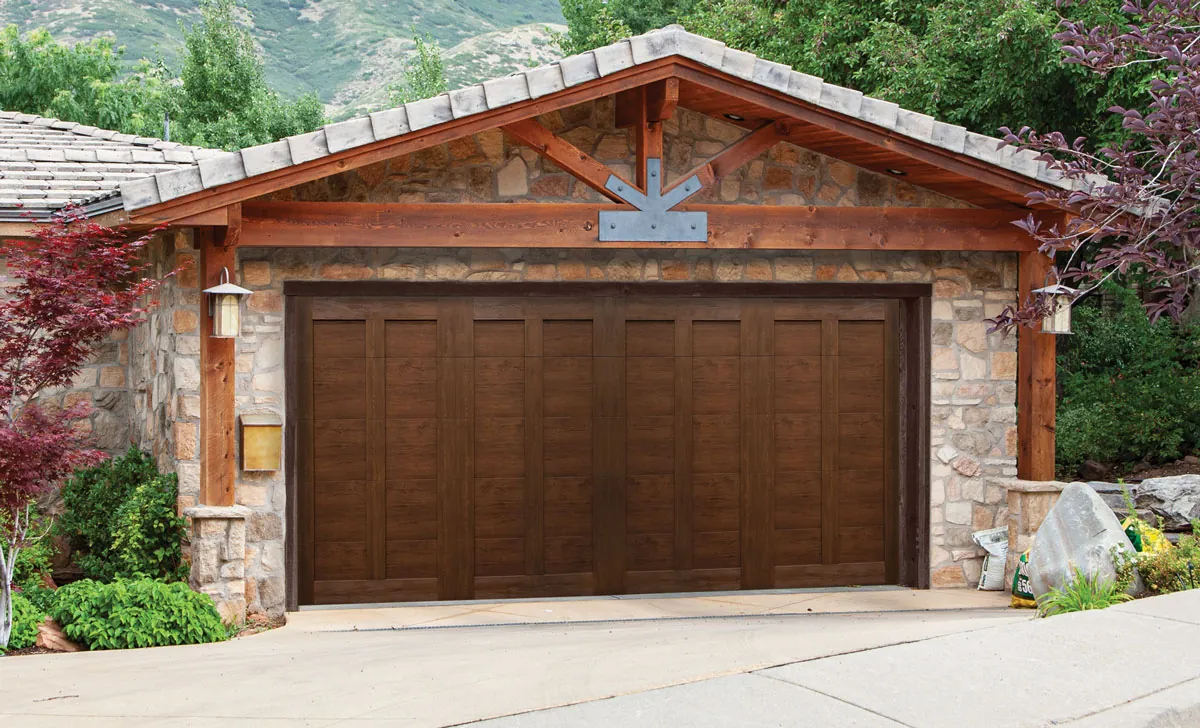
Cedar is a lightweight, naturally aromatic wood that excels in exterior applications where aesthetics matter. It contains natural oils that repel insects and resist water damage without the need for heavy chemical treatments. It’s significantly more expensive than pine, so most builders reserve it for visible areas that require a high-quality finish.
- Resists splitting and cupping in changing temperatures.
- Provides a natural look for exterior garage door trim.
- Stays stable when exposed to direct sunlight and rain.
Use cedar for the trim around your garage door opening or as exterior siding boards. Because cedar is soft, it isn’t suitable for structural load-bearing beams or foundation plates. If you’re installing cedar trim, use stainless steel nails to avoid unsightly black streaks that occur when cedar reacts with standard iron fasteners. This wood isn’t for those looking to keep costs at a minimum, as it can be twice the price of pine.
Engineered LVL beams
Engineered laminated veneer lumber, or LVL, is a high-strength composite wood created by bonding thin veneers together under heat and pressure. It’s designed to carry heavy loads over long distances, such as the wide opening required for a double garage door. Unlike solid timber, LVL doesn’t have natural knots or cracks that weaken the beam.
Supports wide garage door openings without sagging. Offers predictable strength for structural engineering calculations. Resists the bowing seen in long, solid-sawn wooden beams.
Use LVL for headers that span the width of your garage door. For a standard two-car opening, you typically need a double-ply beam, but you must verify the specific size with your local building department’s span charts. If you use a standard solid board instead of an LVL for a wide span, the beam will eventually sag under the weight of the roof.
Check the moisture content before installation. Installing wet lumber leads to shrinkage, which causes unsightly gaps between the beam and the jack studs.
Always orient the beam with the grain running vertically. When in doubt, look for the manufacturer’s stamp on the top edge. If the stamp is upside down, you have installed the beam incorrectly.
Other wood options
Plywood consists of thin layers of wood veneer glued together, creating a cross-grain structure that resists splitting. Use it specifically for roof decking in regions prone to heavy snow loads, as its structural integrity remains consistent under sustained pressure.
Oriented strand board (OSB) utilizes compressed wood strands bound with resins. While it functions well for wall sheathing, never use it for exposed exterior applications where water contact is inevitable. If the edges remain unprotected from rain, the board will wick moisture, expand, and lose its structural fastening power.
Redwood offers natural rot resistance due to its internal tannins, making it ideal for exterior trim or siding. Don’t use it for load-bearing framing, as its density varies significantly compared to structural pine. If you’re building in a fire-prone area, check local codes; some jurisdictions now restrict redwood use unless it has been factory-treated with fire retardants to meet current safety standards.
Choosing the right wood for your build
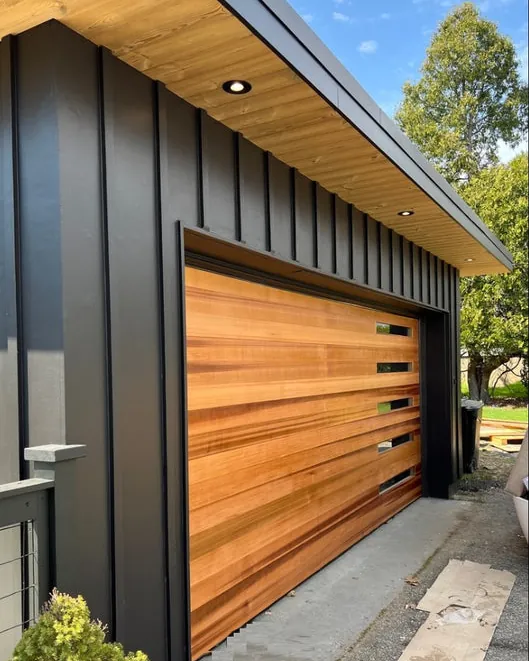
Your choice of wood depends on three main factors: the structural load, the moisture level, and your budget. If the wood touches concrete, you must choose pressure-treated lumber. If you’re framing interior walls that stay dry, choose kiln-dried Douglas fir. For exterior trim that needs to look good, choose cedar. For wide openings like garage doors, you must use engineered LVL beams.
If you’re on a tight budget, you can use pine for most of the structure, but never skip the pressure-treated wood for the base plates. Using untreated wood for a sill plate is a mistake that will cost you the entire wall frame within a few years due to rot.
If the wood will face direct rain or ground contact, opt for cedar or redwood if you want a natural aesthetic, but ensure it’s rated for ground contact. If you’re building in a high-humidity climate, avoid standard pine for exterior applications, as it will warp and twist within a single season. Always check the stamp on the lumber; if it lacks a grade stamp, it isn’t structural.
Frequently asked questions
Can I use untreated pine for the bottom plate?
No, you must use pressure-treated lumber for any wood that touches concrete. Untreated wood will absorb moisture from the foundation, leading to rot and termite damage within a few years. Always check that the lumber has a ground-contact rating stamped on the side to ensure it’s protected for this specific application.
How often do I need to seal cedar trim?
You should apply a high-quality exterior wood sealer every 2 to 3 years. The frequency depends on how much direct sun and rain the trim receives on your specific garage orientation. If the wood looks dry or starts to turn grey, it’s time to clean the surface and apply a new coat of sealer.
Is OSB as strong as plywood for garage walls?
OSB is just as strong as plywood for structural shear strength, but it handles moisture poorly. If the exterior siding is damaged and allows water to seep into the wall, OSB can swell and lose its structural integrity. Plywood is more expensive but offers better durability if the garage exterior is ever compromised by leaks.
Does the grade of the wood matter for wall studs?
Yes, you should use “stud grade” or “number two” kiln-dried lumber for framing. These grades ensure the boards are straight enough to provide a flat surface for hanging drywall or siding. Using lower grades can result in twisted or bowed walls that are difficult to finish and may not meet local building codes.
What happens if I use wet wood for framing?
If you use wet or “green” lumber, the walls will shrink and warp as the wood dries inside your garage. This causes drywall cracks, door frames to bind, and gaps to appear in your corners. You should always look for the “KD” or “kiln-dried” stamp on every piece of framing lumber you purchase.
Can I mix different types of wood in the same wall?
You can mix species, but you must account for different shrinkage rates and fastener requirements. For example, you can use douglas fir studs on a pressure-treated sill plate, but you must use galvanized nails to connect them. Never mix structural grades in a way that compromises the load-bearing capacity of a header or a main support post.
Conclusion
Start by marking your foundation layout and installing the pressure-treated sill plates first. Once the base is level and secured to the concrete, you can expect the framing to go up quickly if your studs are already cut to size. If you notice large cracks or soft spots in the wood before you start, stop the project and return those pieces, as they won’t hold the weight of your garage roof safely.
